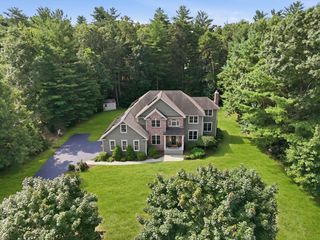
54 College Hwy, Southwick, MA 01077
- 5 beds |
- 4 baths |
- 2,840 sqft
 Single-Family Home
  Built in 2012
  1.4acre lot
 2 car garage
  $245/sqft
  Listed 25 days ago
Property Description
Expect to be impressed with this impeccable custom - built 5 bedroom vinyl-sided colonial set on a beautifully landscaped 1.4 - acre lot in desirable Southwick .This exceptional home offers quality craftsmanship and numerous upgrades throughout, including a energy - efficient geothermal heating system , central air , 9 foot ceiling on first floor .The gourmet granite kitchen features a breakfast bar , ample cabinetry , and all kitchen appliances will remain . enjoy easy indoor - outdoor living with sliders leading to a spacious trex deck and large paver patio , perfect for entertaining or relaxing while taken in the scenic surroundings .The flexible floor plan includes a first floor bedroom with full bath, ideal for guest , multi generational living , or a private home office .the home now offers five generously sized bedrooms and second floor laundry for added convince .a full walk out basement provides endless possibilities for future expansion , recreation , storage , or work shop
- Listing Status:
- Active
- Date Added:
- July 5, 2026
- Data Last Updated:
- July 30, 2026 at 7:08AM
- Listing Office:
- Laplante and Company LLC : 413-331-0031
- Listing Agent:
- Michael Bogdanovich : 413-364-8163
- MLS ID:
- 73544761

- General: PorchDeckDeck - VinylDeck - CompositePatioRain GuttersStorageProfessional LandscapingSprinkler SystemGardenStone WallET Irrigation Controller
- Style: Colonial
- Parking: AttachedGarage Door OpenerStorageGarage Faces SideInsulatedPaved DriveOff StreetPavedParking spaces: 12
- Roofing: Shingle
- Windows: Insulated Windows
- General: FrameBrickStoneConventional (2x4-2x6)Concrete Perimeter
- Road/Access: Public
- Originating MLS: MLS Property Information Network
- County: Hampden
- Zoning: IRM:164 B:000 L:0013595999
- Utilities: for Electric Rangefor Electric DryerWasher Hookup110 Volts200+ Amp Service
- Water: Public
- Sewer: Private Sewer
- Source: MLS Property Information Network
This listing courtesy of Michael Bogdanovich , Laplante and Company LLC
Monthly Payment
- Principal & Interest $
- Property Taxes $
- Home Insurance $
- VA Funding Fee $