1 Sherry Lane, Spencer, MA 01562
- 3 beds |
- 3 baths |
- 1,996 sqft
 Single-Family Home
  Built in 2017
  1.5acre lot
 2 car garage
  $281/sqft
  Listed 11 days ago
Property Description
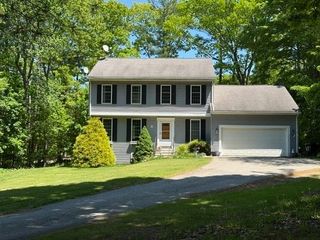
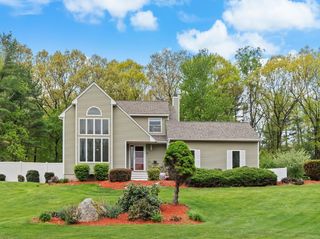
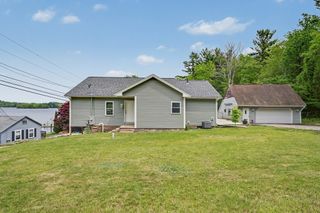
Beautiful split-entry home situated on a 1.5-acre corner lot with a two-car garage. The fenced-in side yard features a swing set and storage shed, both included with the property. Step into the main level featuring hardwood floors, cathedral ceilings, and an open-concept layout. The kitchen offers cherry cabinets, granite countertops, and stainless steel appliances. Just off the kitchen is a deck with sail cloth shade, perfect for relaxing or entertaining outdoors.The main level also includes a spacious primary bedroom with a full bath, plus two additional bedrooms and another full bath. The finished lower level offers a cozy fireplace with built-in bookshelves, laundry area, and a half bath. Lower level access leads directly to the two-car garage, as well as a side entrance. The area beneath the deck features a double swing also.
- Listing Status:
- Active
- Date Added:
- May 18, 2026
- Data Last Updated:
- May 29, 2026 at 7:07PM
- Listing Office:
- J. Barrett & Company : 978-356-3444
- Listing Agent:
- Karen Masino : 617-966-5043
- MLS ID:
- 73520852

- General: DeckDeck - WoodDeck - VinylStorageSprinkler SystemFenced YardOther
- Style: Split Entry
- Parking: AttachedUnderGarage Door OpenerGarage Faces SidePaved DriveOff StreetPavedParking spaces: 8
- Roofing: Shingle
- Windows: Insulated Windows
- General: FrameConcrete Perimeter
- Road/Access: Public
- Originating MLS: MLS Property Information Network
- County: Worcester
- Zoning: R1690239
- Fencing: Fenced/EnclosedFenced
- Utilities: for Electric Rangefor Electric DryerWasher HookupCircuit Breakers200+ Amp Service
- Water: Private
- Sewer: Private Sewer
- Source: MLS Property Information Network
This listing courtesy of Karen Masino , J. Barrett & Company
Monthly Payment
- Principal & Interest $
- Property Taxes $
- Home Insurance $
- VA Funding Fee $

 New - 14 hours ago