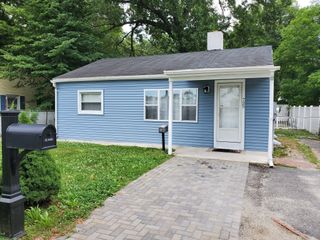
101 Regal St, Springfield, MA 01118
- 3 beds |
- 1 bath |
- 900 sqft
 Single-Family Home
 Built in 1956
 7,405sqft lot
 —— car garage
 $317/sqft
 Listed 21 days ago
Property Description
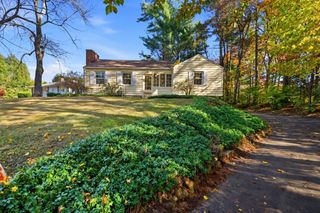
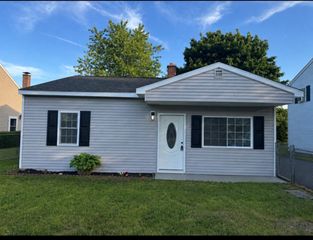
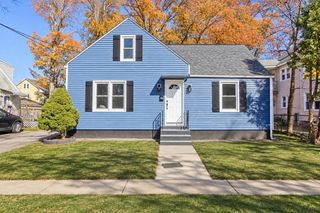
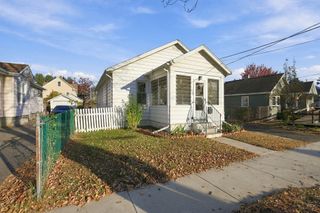
Designed for effortless one-level living, this 3-bedroom, 1-bath ranch-style home is ideally situated on a quiet, tree-lined street in Springfield’s highly desirable East Forest Park neighborhood. Wrapped in low-maintenance vinyl siding, the home features an intuitive main-floor layout with hardwood floors throughout, three bright bedrooms, and a main-floor full bathroom. The sunny eat-in kitchen comes complete with handsome cabinetry and newer appliances. Enjoy year-round comfort with forced air heating and substantial energy savings thanks to installed solar panels. Step outside to a spacious, private backyard with a cozy patio, ideal for weekend relaxation and outdoor entertaining. Downstairs, the clean, dry basement features partially finished space ready to customize into your ideal home gym, remote office, or additional flex room, alongside abundant storage. Conveniently located in Western MA near top Pioneer Valley amenities, including Nathan Bill Playground, Thomas J. Sullivan Park, local dining, and easy commuter routes.
- Listing Status:
- Active
- Date Added:
- October 14, 2026
- Data Last Updated:
- November 4, 2026 at 4:08PM
- Listing Office:
- Keller Williams Realty : 413-565-5478
- Listing Agent:
- Tanya Harvey Group : 413-364-0025
- MLS ID:
- 73590362

- General: PatioRain Gutters
- Style: Ranch
- Parking: Paved DriveOff StreetPavedParking spaces: 4
- Roofing: Shingle
- Windows: Insulated Windows
- General: FrameConcrete Perimeter
- Road/Access: Public
- Originating MLS: MLS Property Information Network
- County: Hampden
- Zoning: R1S:10140 P:00292603339
- Utilities: for Electric Rangefor Electric Ovenfor Electric DryerWasher HookupCircuit Breakers
- Water: Public
- Sewer: Public Sewer
- Source: MLS Property Information Network
This listing courtesy of Tanya Harvey Group , Keller Williams Realty
Monthly Payment
- Principal & Interest $
- Property Taxes $
- Home Insurance $
- VA Funding Fee $

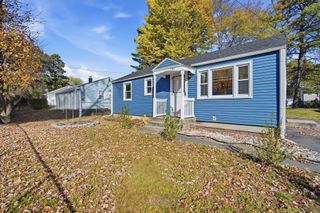
 New - 10 hours ago