114 Maplewood Ter, Springfield, MA 01108
- 5 beds |
- 4 baths |
- 2,917 sqft
 Single-Family Home
  Built in 1908
  8,276sqft lot
 1 car garage
  $175/sqft
  Listed 10 days ago
Property Description
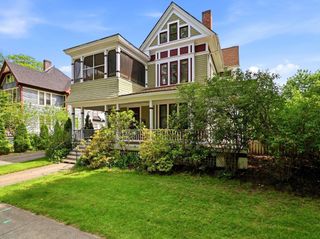
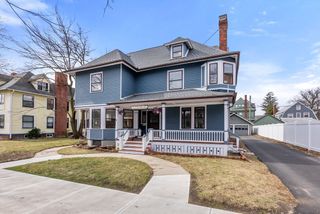
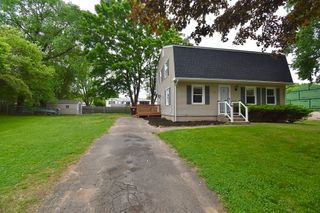
Make your home in the John B. Phelps House at 114 Maplewood Terrace, circa 1904, in the Forest Park Heights Historic District. This 5-bedroom, 3.5-bathroom home features timeless historic character and craftsmanship alongside contemporary comforts and conveniences. Hardwood floors with marquetry borders, build-ins with brass hardware, beamed ceilings, and pocket doors honor this home's Colonial Revival architectural style while comforts abound with the home's modern upgrades, including central heat and air, a remodeled kitchens and remodeled bathrooms, Stainless Steel appliances (2022-2025), a new roof (2021), three-zone irrigation system (2019) for the lawn and established garden beds, gas fireplace insert, second-floor laundry (2024), and much more. A well-manicured front lawn and garden beds add whimsy to the home's sweeping front porch, and a beautifully-paved driveway gives way to a spacious backyard with deck, patio, garage, and more garden beds.
- Listing Status:
- Active
- Date Added:
- May 20, 2026
- Data Last Updated:
- May 30, 2026 at 10:08PM
- Listing Office:
- Swallow Real Estate, Inc. : 413-314-3383
- Listing Agent:
- Erica Swallow : 413-314-3383
- MLS ID:
- 73521619

- General: PorchPorch - EnclosedDeckPatioRain GuttersHot Tub/SpaProfessional LandscapingSprinkler SystemScreensFenced YardGardenPrivate
- Style: Colonial Revival
- Parking: DetachedPaved DriveOff StreetDrivewayPavedParking spaces: 6
- Roofing: Shingle
- Windows: Insulated WindowsScreens
- General: FrameBrick/Mortar
- Road/Access: Public
- Originating MLS: MLS Property Information Network
- County: Hampden
- Zoning: R1S:08230 P:00212594141
- Fencing: Fenced/EnclosedFenced
- Utilities: for Gas Rangefor Electric DryerWasher HookupCircuit Breakers
- Water: Public
- Sewer: Public Sewer
- Source: MLS Property Information Network
This listing courtesy of Erica Swallow , Swallow Real Estate, Inc.
Monthly Payment
- Principal & Interest $
- Property Taxes $
- Home Insurance $
- VA Funding Fee $

 New - 3 days ago