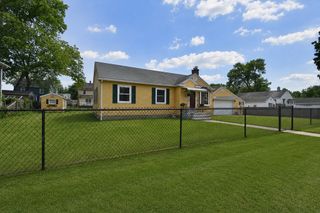
130 Connecticut Ave, Springfield, MA 01104
- 3 beds |
- 2 baths |
- 1,738 sqft
 Single-Family Home
  Built in 1952
  0.41acre lot
 2 car garage
  $199/sqft
  Listed 2 days ago
Property Description
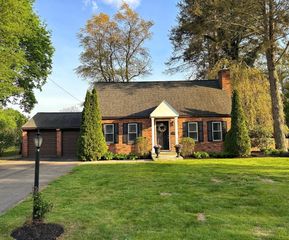
Prepare to be IMPRESSED. Nestled on almost a half-acre lot sits this beautiful brick ranch that abuts Van Horn Park. This home is ideal for entertaining with its very private back yard, stone patio, custom made brick oven, and a hot tub. Boasting 3BR/1.5BA, the interior features a huge kitchen with an abundance of cabinets, newer stainless-steel appliances, and lots of natural light. Off the kitchen is a beautiful dining room featuring crown molding and built ins. The spacious living room has a bow window & a cozy fireplace. Down the hallway are 3 large bedrooms, a stackable laundry unit, and a full bathroom. This well-maintained property also features a partially finished basement featuring a VT Castings wood stove, a bar, a work shop, and a large wine cellar. Additional perks include a 2-car garage with new doors & flooring. This home offers both tranquility & accessibility with its convenient location. Come see for yourself how amazing this home is both inside and out!
- Listing Status:
- Active
- Date Added:
- May 28, 2026
- Data Last Updated:
- May 30, 2026 at 7:06PM
- Listing Office:
- Chestnut Oak Associates : 860-668-0234
- Listing Agent:
- Jaclyn McMullen : 413-478-3271
- MLS ID:
- 73526464

- General: PatioHot Tub/SpaPrivate
- Style: Ranch
- Parking: AttachedPaved DriveOff StreetParking spaces: 8
- Roofing: Shingle
- General: BrickBrick/Mortar
- Road/Access: Public
- Originating MLS: MLS Property Information Network
- County: Hampden
- Zoning: R1S:03130 P:00252579452
- Utilities: for Gas Rangefor Electric DryerWasher Hookup
- Water: Public
- Sewer: Public Sewer
- Source: MLS Property Information Network
This listing courtesy of Jaclyn McMullen , Chestnut Oak Associates
Monthly Payment
- Principal & Interest $
- Property Taxes $
- Home Insurance $
- VA Funding Fee $

 New - 2 days ago