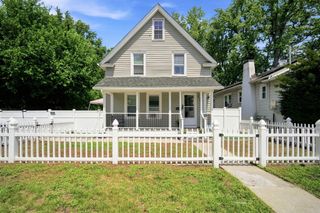
143 Wrentham Rd, Springfield, MA 01119
- 3 beds |
- 3 baths |
- 1,428 sqft
 Single-Family Home
 Built in 1985
 4,792sqft lot
 —— car garage
 $221/sqft
 Listed 9 days ago
Property Description
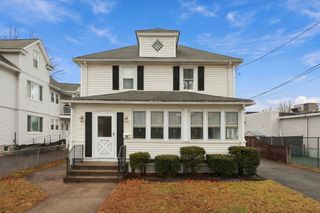
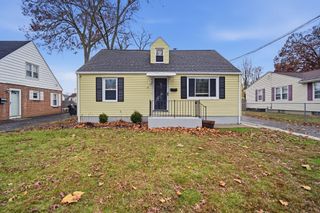
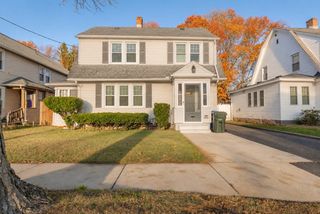
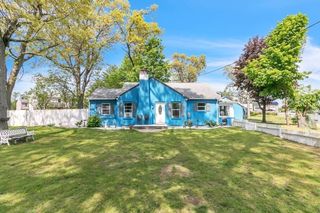
Welcome home to this spacious 3-bedroom, 2.5-bath Cape offering 5 rooms of comfortable living space! Ideally located close to shopping, restaurants, and everyday conveniences, this inviting home combines charm, functionality, and convenience.The spacious kitchen is a standout feature, boasting beautiful stone countertenor, a stylish backsplash, tiled flooring, and SS appliances, including a brand-new refrigerator and range. Parquet flooring and ceiling fans throughout add warmth and character to the home. A convenient first-floor bedroom offers flexibility for guests, a home office, or one-level living.The finished basement provides additional living space, along with a convenient half bath. Nature lovers will appreciate the conservation area located just across the street, offering a peaceful natural setting right outside your door. Enjoy the perfect blend of comfortable living, convenient amenities, and nearby natural surroundings. Don't miss the opportunity to make this charming home your own!
- Listing Status:
- Active
- Date Added:
- November 10, 2026
- Data Last Updated:
- November 19, 2026 at 7:07AM
- Listing Office:
- Keller Williams Realty : 413-585-0022
- Listing Agent:
- Andrzej Jamroga : 413-531-0559
- MLS ID:
- 73600568

- General: DeckDeck - RoofRain GuttersStorage
- Style: Cape
- Parking: Paved DriveOff StreetPavedParking spaces: 3
- Roofing: Shingle
- General: FrameConcrete Perimeter
- Road/Access: Public
- Originating MLS: MLS Property Information Network
- County: Hampden
- Zoning: R12614091
- Fencing: Fenced/Enclosed
- Utilities: for Electric Rangefor Electric DryerWasher HookupCircuit Breakers100 Amp Service
- Water: Public
- Sewer: Public Sewer
- Source: MLS Property Information Network
This listing courtesy of Andrzej Jamroga , Keller Williams Realty
Monthly Payment
- Principal & Interest $
- Property Taxes $
- Home Insurance $
- VA Funding Fee $

 New - 2 days ago