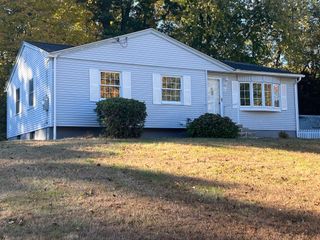
148 Knollwood St, Springfield, MA 01104
- 3 beds |
- 1 bath |
- 1,072 sqft
 Single-Family Home
 Built in 1955
 7,405sqft lot
 1 car garage
 $326/sqft
 Listed 9 days ago
Property Description
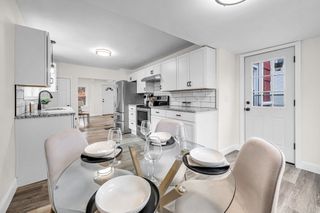
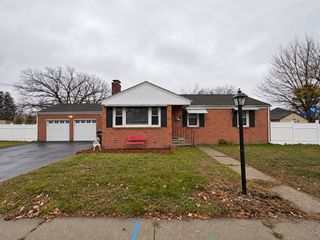
Be prepared to be IMPRESSED. This beautifully UPDATED & METICULOUSLY maintained 3-bedroom L-shaped Ranch is tucked away on a quiet street in a convenient Springfield location near Baystate Medical Center, area hospitals, and Van Horn Park! Offering the ease of single-level living, this move-in-ready home has so much to offer! Step inside to a bright and incredibly spacious living room featuring gleaming hardwood floors, recessed lighting and plenty of room to relax or entertain. The beautifully updated kitchen offers quartz countertops, stainless steel appliances, tile backsplash, newer luxury vinyl flooring, and charming built-in cabinetry with a cozy seating bench. A convenient door leads directly to the composite deck, creating an easy flow for outdoor dining and entertaining. Three comfortable bedrooms with hardwood flooring and a tastefully renovated full bathroom complete the main level. Additional highlights include NEWER ROOF, central air conditioning, a newer forced-air heating system, fenced backyard, and attached one-car garage. The clean, spacious basement provides laundry facilities, ample storage, and potential for additional living space. With newer mechanicals and major updates completed within the past few years, this home offers the perfect combination of comfort, style, and convenience. Simply move in and enjoy! See Property Updates attached.
- Listing Status:
- Active
- Date Added:
- November 10, 2026
- Data Last Updated:
- November 19, 2026 at 7:07AM
- Listing Office:
- NRG Real Estate Services, Inc. : 413-567-2100
- Listing Agent:
- Leslie Brunelle : 413-530-5741
- MLS ID:
- 73600791

- General: Deck - CompositeRain GuttersFenced Yard
- Style: Ranch
- Parking: AttachedPaved DriveOff StreetPavedParking spaces: 4
- Roofing: Shingle
- Windows: Insulated Windows
- General: FrameConcrete Perimeter
- Road/Access: Public
- Originating MLS: MLS Property Information Network
- County: Hampden
- Zoning: R1M:73700024 L:00002590819
- Fencing: Fenced
- Utilities: for Electric Rangefor Electric DryerWasher HookupCircuit Breakers
- Water: Public
- Sewer: Public Sewer
- Source: MLS Property Information Network
- Exclusions: Wash/Dryer
This listing courtesy of Leslie Brunelle , NRG Real Estate Services, Inc.
Monthly Payment
- Principal & Interest $
- Property Taxes $
- Home Insurance $
- VA Funding Fee $

 New - 1 day ago