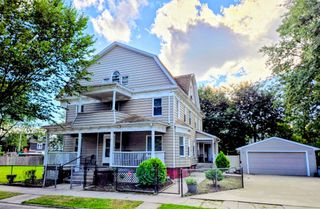
171 Dartmouth Ter, Springfield, MA 01109
- 7 beds |
- 4 baths |
- 4,021 sqft
 Single-Family Home
 Built in 1911
 0.28acre lot
 —— car garage
 $107/sqft
 Listed 3 months ago
Property Description
Add your memories to the many celebrations in this magical historic home. The sellers are gifting the solid wood dining room table and chairs and much more. Perfect for your first holiday meal, a gifted full turkey. Also enjoy a $1,000 buyer credit at closing towards your energy bills!! Welcome to 171 Dartmouth Terr., in the distinguished "City of Homes," where historic character meets move-in-ready comfort. Built in 1895 this 4,021 sq. ft. beauty offers seven bedrooms, providing flexibility for guest rooms, offices or creative spaces; two full and two half baths; second floor laundry; and incredible details including hardwood floors, coffered and vaulted ceilings, leaded glass, built ins, pocket doors and wainscoting. The remodeled kitchen opens to a covered porch, large fenced yard and parking for 5. The dining room is perfect for entertaining and holiday gatherings, while the expansive front porch is ideal for relaxing and enjoying views of The McKnight Glenn Park. This isn't just a beautiful house, but a true home ready for its next chapter. Buyer and agents to do their dual diligence in researching property. Sellers retain the right to accept any offer at any time.
- Listing Status:
- Active
- Date Added:
- August 13, 2026
- Data Last Updated:
- November 20, 2026 at 12:06PM
- Listing Office:
- Olde Towne Realty : 413-525-8304
- Listing Agent:
- Jamie Walker : 413-348-4204
- MLS ID:
- 73563485

- General: PorchDeck - WoodCovered Patio/DeckBalconyStorageFenced Yard
- Style: ColonialOther (See Remarks)
- Parking: Paved DriveOff StreetPavedParking spaces: 10
- Roofing: Shingle
- General: StoneBrick/Mortar
- Road/Access: Paved
- Originating MLS: MLS Property Information Network
- County: Hampden
- Zoning: R1S:03642 P:00122580440
- Fencing: Fenced/EnclosedFenced
- Utilities: for Electric Rangefor Electric Ovenfor Electric DryerWasher Hookup200+ Amp Service
- Water: Public
- Sewer: Public Sewer
- Source: MLS Property Information Network
This listing courtesy of Jamie Walker , Olde Towne Realty
Monthly Payment
- Principal & Interest $
- Property Taxes $
- Home Insurance $
- VA Funding Fee $