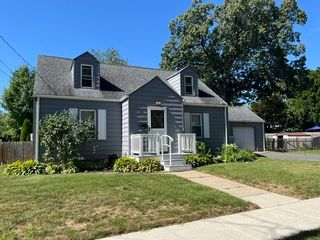
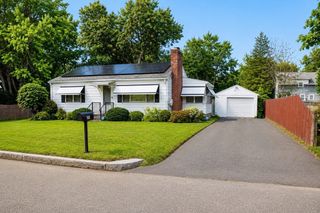
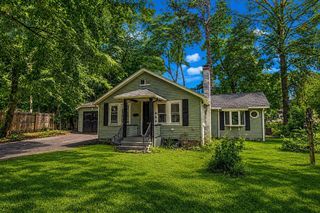
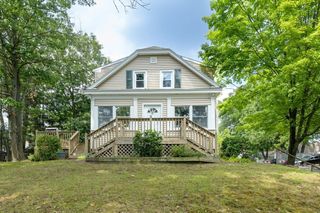
223 Garnet St, Springfield, MA 01129
- 3 beds |
- 1 bath |
- 1,056 sqft
 Single-Family Home
  Built in 1979
  0.25acre lot
 —— car garage
  $245/sqft
  Listed 12 days ago
Property Description
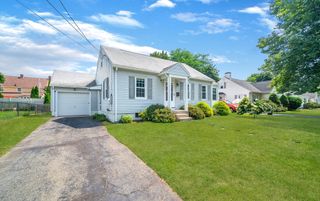
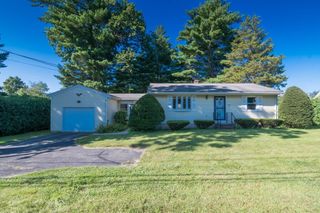
HIGHEST & BEST OFFERS DUE BY SUNDAY, 8/23 at 6pm --- Welcome to 223 Garnet St., a 3-bedroom, 1-bath L-ranch offering 1,056 square feet of single-level living in the desirable Sixteen Acres neighborhood of Springfield, steps from the Wilbraham town line. The single-floor design keeps the space simple to navigate. Hardwood flooring runs throughout, adding warmth and a cohesive look from room to room. Gas heat and central A/C keep the home comfortable year-round, plus the living room features a fireplace with gas insert. This home offers tons of potential and adaptability, whether you are a first-time buyer, downsizing, or investing. The home features vinyl siding for low-maintenance exterior care, newer windows, new bathroom fixtures, and a new slider that brings in natural light and connects the interior to the deck and backyard. The full unfinished basement offers plenty of storage and room to expand, whether you want a workshop, additional living space, or simply a place to keep things organized. Outside, the level yard is easy to mow, simple to landscape, and ready for whatever you have in mind, from garden beds to play space and cookouts. A shed adds extra storage for tools and equipment, and the backyard offers a quiet spot to relax or entertain. The convenient location offers quick access to shopping, dining, highways, and commuter routes. This home is a strong opportunity to build instant equity or put your own stamp on the space. Property to be sold as-is.
- Listing Status:
- Active
- Date Added:
- August 12, 2026
- Data Last Updated:
- August 24, 2026 at 12:08PM
- Listing Office:
- Park Square Realty : 413-789-9830
- Listing Agent:
- Melissa Lemanski : 413-262-2462
- MLS ID:
- 73562743

- General: Deck - WoodStorage
- Style: Ranch
- Parking: Paved DrivePavedParking spaces: 4
- Roofing: Shingle
- General: FrameConcrete Perimeter
- Road/Access: Public
- Originating MLS: MLS Property Information Network
- County: Hampden
- Zoning: R6S:05549 P:00472585620
- Utilities: for Gas RangeWasher HookupCircuit Breakers
- Water: Public
- Sewer: Public Sewer
- Source: MLS Property Information Network
This listing courtesy of Melissa Lemanski , Park Square Realty
Monthly Payment
- Principal & Interest $
- Property Taxes $
- Home Insurance $
- VA Funding Fee $