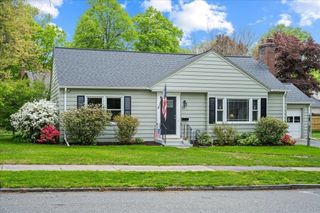
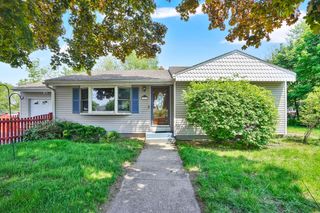
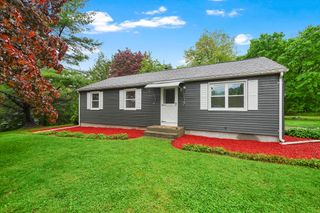
306 Greenaway Dr, Springfield, MA 01109
- 3 beds |
- 1 bath |
- 942 sqft
 Single-Family Home
  Built in 1956
  8,712sqft lot
 —— car garage
  $361/sqft
  Listed 3 days ago
Property Description
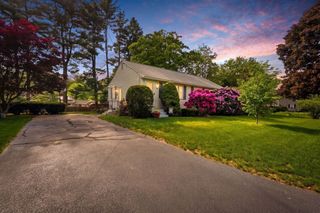
Hurry to see this newly renovated 3 Bedrm ranch with finished basement, mudroom & carport! Enjoy your beautiful new kitchen! The brand new smudge proof stainless steel GE appliances include a French door refrigerator, a tall tub dishwasher, an over the range microwave & a smart gas range. The bath has been completely renovated with all new fixtures. The tub & shower have easy clean tile, a rainfall shower head & the waterfall spigot matches the faucet on the marble vanity! The spacious living room has a pretty bow window & gleaming hardwood floors. The spacious bedrooms all have refinished hardwood floors. The lower level has 2 finished rooms, newly installed carpeting & lots of room for the young ones & for game night! Off the kitchen, there’s a large mudroom, leading to the carport, the fenced backyard & garden area. There’s a brand new gas high efficiency 50 gal hot water tank, a newer high efficiency gas boiler & a newer roof. More pictures to come!
- Listing Status:
- Active
- Date Added:
- May 27, 2026
- Data Last Updated:
- May 30, 2026 at 8:08PM
- Listing Office:
- Jean Doel & Associates : 413-626-2595
- Listing Agent:
- Jean Doel : 413-626-2595
- MLS ID:
- 73524882

- General: PatioRain GuttersStorageScreensFenced YardGarden
- Style: Ranch
- Parking: CarportPaved DriveOff StreetPavedParking spaces: 2
- Roofing: Asphalt/Composition Shingles
- Windows: Insulated WindowsScreens
- General: FrameConcrete Perimeter
- Road/Access: Public
- Originating MLS: MLS Property Information Network
- County: Hampden
- Zoning: R1S:06015 P:00232586938
- Fencing: Fenced/EnclosedFenced
- Utilities: for Gas Rangefor Gas Dryerfor Electric DryerWasher HookupCircuit Breakers
- Water: Public
- Sewer: Public Sewer
- Source: MLS Property Information Network
This listing courtesy of Jean Doel , Jean Doel & Associates
Monthly Payment
- Principal & Interest $
- Property Taxes $
- Home Insurance $
- VA Funding Fee $

 New - 2 days ago