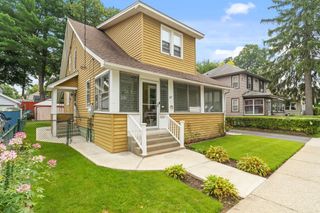
31 Woodcrest Road, Springfield, MA 01129
- 3 beds |
- 1 bath |
- 1,707 sqft
 Single-Family Home
  Built in 1953
  0.38acre lot
 2 car garage
  $164/sqft
  Listed 3 days ago
Property Description
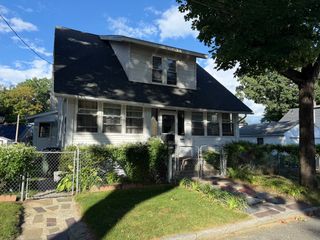
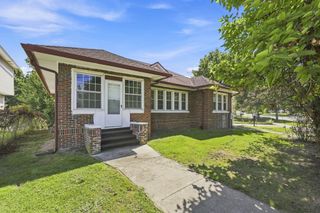
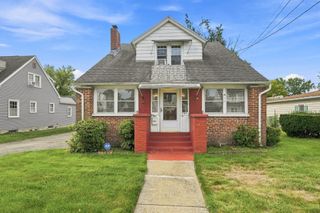
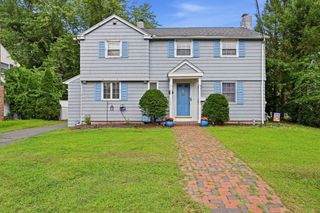
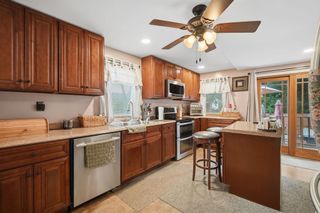
Welcome to 31 Woodcrest Road, a spacious and distinctive 3+ bedroom home set on a private 0.38-acre corner lot in Springfield’s sought-after Sixteen Acres neighborhood. Offering over 1,700 sq. ft. of living space, this home is full of character, generous room sizes and plenty of opportunity to make it your own. The inviting foyer opens to a large living room with fireplace and striking slate/stone flooring, which continues into the adjoining dining room. Both spaces enjoy an open feel and are complemented by an updated mini-split system. The kitchen offers ample cabinet and counter space, a dining area and sliders leading to an expansive screened-in porch with two ceiling fans overlooking the private backyard — a great spot for relaxing, entertaining or enjoying warm-weather evenings. A first-floor laundry adds everyday convenience, while hardwood flooring can be found throughout much of the bedroom and additional living areas. The flexible floor plan provides 3+ bedrooms with options for a home office, den, guest room or additional tandem 4th bedroom space. Additional features include radiant heat, updated mini-splits, a newer electric hot water tank, brick and wood exterior, basement storage and a 2-car garage under. Two driveways provide excellent parking and access. The home has some deferred maintenance and would benefit from updating, but offers a solid opportunity for a buyer looking to personalize a well-sized home in a desirable and convenient location. Close to shopping, restaurants, schools, parks and major routes, this is a unique property with space, privacy and plenty of future potential...Make your appointment TODAY!
- Listing Status:
- Active
- Date Added:
- September 11, 2026
- Data Last Updated:
- September 14, 2026 at 7:07AM
- Listing Office:
- Kelley & Katzer Real Estate, LLC : 413-209-9933
- Listing Agent:
- Kelley & Katzer Team : 413-209-9933
- MLS ID:
- 73575823

- General: Deck - WoodCovered Patio/DeckRain Gutters
- Style: Ranch
- Parking: AttachedUnderPaved DriveOff StreetPavedParking spaces: 8
- Roofing: Shingle
- General: FrameBlock
- Road/Access: Public
- Originating MLS: MLS Property Information Network
- County: Hampden
- Zoning: RA-12613516
- Utilities: for Electric Rangefor Electric Ovenfor Electric DryerWasher HookupCircuit Breakers
- Water: Public
- Sewer: Public Sewer
- Source: MLS Property Information Network
This listing courtesy of Kelley & Katzer Team , Kelley & Katzer Real Estate, LLC
Monthly Payment
- Principal & Interest $
- Property Taxes $
- Home Insurance $
- VA Funding Fee $

 New - 3 days ago