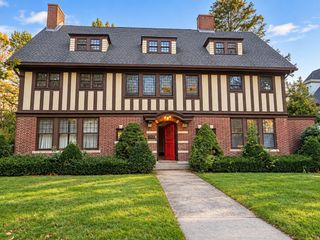
432 Longhill St., Springfield, MA 01108
- 6 beds |
- 5 baths |
- 4,352 sqft
 Single-Family Home
 Built in 1935
 0.95acre lot
 2 car garage
 $126/sqft
 Listed 1 day ago
Property Description
An extraordinary home. An irreplaceable setting. Positioned at the very end of Longhill Street’s “Mansion Row,” this stunning all-brick Tudor occupies one of the most prestigious settings in the Forest Park Heights Historic District. One of just seven homes on this exclusive dead-end section, 432 Longhill enjoys exceptional privacy with no neighboring home on one side, sweeping Connecticut River and city views, and a spectacular vantage point for Springfield’s Fourth of July fireworks. This remarkable position combines the grandeur of a historic address with the peacefulness of a tucked-away retreat. Designed by renowned architect Max Westhoff, whose work includes the building housing the Dr. Seuss Museum, this residence offers over 4,300 sq. ft. of remarkable craftsmanship, intricate woodwork, and timeless architectural detail. Six bedrooms, five bathrooms, three fireplaces, and former butler’s quarters reflect the home’s gracious scale and distinguished character. Generously proportioned spaces offer room for memorable gatherings, quiet retreats, and everyday living. The expansive living room showcases a large picture window framing unobstructed Connecticut River views, creating a breathtaking backdrop for entertaining or unwinding at home. The primary bedroom offers its own inviting escape, complete with a fireplace and balcony overlooking the city and river. Outside, professionally landscaped grounds provide a beautiful setting for outdoor gatherings, peaceful evenings, and spectacular river views. Imagine celebrating the Fourth of July from your own backyard as fireworks illuminate the city skyline. An attached heated two-car garage, gas forced-air heating, central air throughout, and tankless on-demand hot water complement the home’s historic character with everyday comfort. Enjoy proximity to Forest Park’s trails and recreation, Baystate Medical Center, Mercy Medical Center, and downtown dining, shopping, and entertainment, including MGM Springfield, the Naismith Basketball Hall of Fame, and Springfield Museums. Convenient access to I-91 and connections to the Massachusetts Turnpike place the Connecticut border and Bradley International Airport within easy reach, with Boston approximately 90 miles away. Homes of this architectural distinction rarely become available, especially in a position this exceptional. A once-in-a-lifetime opportunity to own a piece of Springfield’s architectural history in a setting that cannot be replicated.
- Listing Status:
- Active
- Date Added:
- November 3, 2026
- Data Last Updated:
- November 4, 2026 at 7:06AM
- Listing Office:
- Berkshire Hathaway HomeServices Realty Professionals : 413-567-3361
- Listing Agent:
- Moussa Hamadeh : 413-519-1061
- MLS ID:
- 73596946

- General: BalconyRain GuttersStorageProfessional LandscapingSprinkler SystemCity View(s)Garden
- Style: ColonialTudor
- Parking: AttachedGarage Door OpenerHeated GaragePaved DriveOff StreetPavedParking spaces: 7
- Roofing: Slate
- Windows: Window(s) - Picture
- General: BrickBrick/Mortar
- Road/Access: Public
- Originating MLS: MLS Property Information Network
- County: Hampden
- Zoning: R10790001052592419
- View: City View(s)Scenic View(s)CityView
- Utilities: for Gas Rangefor Electric DryerWasher HookupCircuit Breakers100 Amp Service
- Water: Public
- Sewer: Public Sewer
- Source: MLS Property Information Network
This listing courtesy of Moussa Hamadeh , Berkshire Hathaway HomeServices Realty Professionals
Monthly Payment
- Principal & Interest $
- Property Taxes $
- Home Insurance $
- VA Funding Fee $