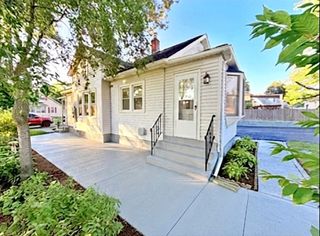
51 David St, Springfield, MA 01104
- 3 beds |
- 2 baths |
- 1,343 sqft
 Single-Family Home
  Built in 1939
  5,663sqft lot
 2 car garage
  $227/sqft
  Listed 3 days ago
Property Description
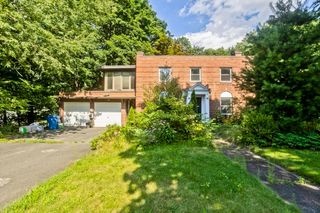
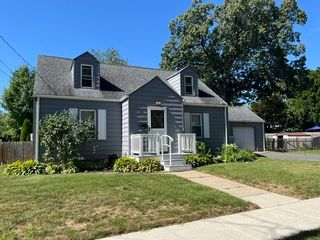
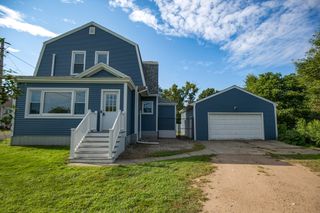
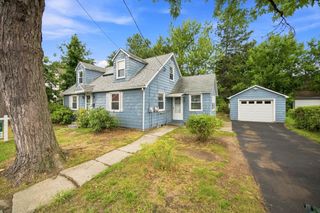
Welcome to this charming brick Cape situated on a corner lot in Springfield's Liberty Heights neighborhood, offering classic character with a long list of modern updates. This inviting 3-bedroom, 2-bath home features a bright, comfortable interior with modern floors, abundant natural light, and a warm, neutral aesthetic throughout. The spacious living room is highlighted by a fireplace and opens to a light-filled bonus room, creating a versatile space ideal for a home office, reading room, playroom, or additional sitting area. The refreshed eat-in kitchen features wood cabinetry and brand new stainless steel appliances. Two bedrooms and a bathroom with a walk in shower complete the first floor. On the second floor you will find the large primary bedroom with the added comfort of a private full ensuite bathroom. Additional rooms provide flexibility for, guests, work-from-home needs, or added storage. Numerous major updates provide peace of mind, including a newer roof, furnace, central AC, and windows. A like-new washer and dryer are also included. Outside, the corner lot provides a welcoming setting with established landscaping. The oversized detached two-car garage offers exceptional parking, storage, and workspace potential. With its brick exterior, inviting floor plan, updated systems, generous garage, and bright living spaces, this well-maintained Cape offers a wonderful combination of charm, comfort, and practicality. A great opportunity to make this wonderful property your next home!
- Listing Status:
- Active
- Date Added:
- August 21, 2026
- Data Last Updated:
- August 24, 2026 at 7:08AM
- Listing Office:
- Kempf-Vanderburgh Realty Consultants, Inc. : 413-200-2353
- Listing Agent:
- Kempf-Vanderburgh Realty Consultants : 413-297-5200
- MLS ID:
- 73566916

- General: Porch - EnclosedFenced Yard
- Style: Cape
- Parking: DetachedStorageGarage Faces SideOversizedPaved DriveOff StreetPavedParking spaces: 4
- Roofing: Shingle
- General: Block
- Road/Access: Public
- Originating MLS: MLS Property Information Network
- County: Hampden
- Zoning: R12580513
- Fencing: Fenced/EnclosedFenced
- Utilities: for Gas Range
- Water: Public
- Sewer: Public Sewer
- Source: MLS Property Information Network
This listing courtesy of Kempf-Vanderburgh Realty Consultants , Kempf-Vanderburgh Realty Consultants, Inc.
Monthly Payment
- Principal & Interest $
- Property Taxes $
- Home Insurance $
- VA Funding Fee $

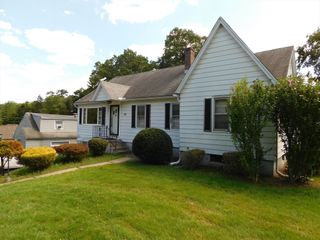
 New - 3 days ago