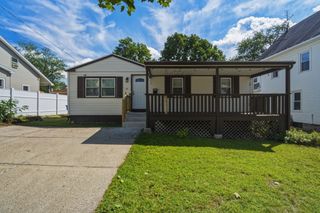
55 Arden St, Springfield, MA 01118
- 3 beds |
- 1 bath |
- 1,008 sqft
 Single-Family Home
  Built in 1943
  7,405sqft lot
 —— car garage
  $288/sqft
  Listed 4 days ago
Property Description
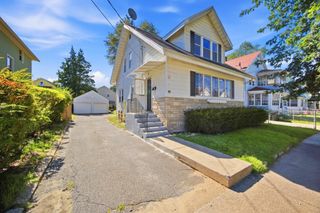
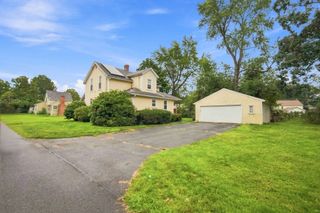
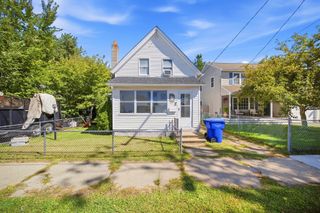
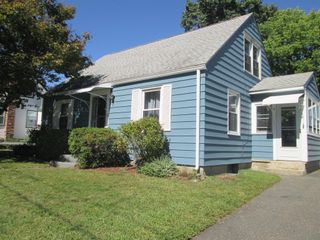
Welcome to 55 Arden Street, a well-loved Cape in Springfield’s East Forest Park neighborhood! This inviting 3-bedroom, 1-bath home offers character, warmth and the opportunity to make it your own. Hardwood floors add charm to the living spaces, while an eat-in kitchen and first-floor bedroom and full bath provide everyday convenience. Upstairs, built-in storage makes thoughtful use of the home’s classic Cape layout. Select rooms have been freshly painted. Outside, enjoy a yard framed by mature trees with space for gardening, relaxing or gathering. Conveniently located near shopping, dining, the East Forest Park Branch Library, area schools and colleges, including Western New England University and Springfield College. Explore Forest Park, the Springfield Museums, Basketball Hall of Fame and MGM Springfield, with connections to I-91 and the Massachusetts Turnpike for regional travel. Bring your personal touches and begin your next chapter in this cherished home!
- Listing Status:
- Active
- Date Added:
- September 16, 2026
- Data Last Updated:
- September 20, 2026 at 1:07PM
- Listing Office:
- HB Real Estate, LLC : 413-213-5911
- Listing Agent:
- Katie Phillips : 413-885-2843
- MLS ID:
- 73578527

- General: Rain Gutters
- Style: Cape
- Parking: Paved DriveOff StreetPavedParking spaces: 2
- Roofing: Shingle
- General: FrameConcrete Perimeter
- Road/Access: Public
- Originating MLS: MLS Property Information Network
- County: Hampden
- Zoning: R12571540
- Utilities: for Electric Range100 Amp Service
- Water: Public
- Sewer: Public Sewer
- Source: MLS Property Information Network
This listing courtesy of Katie Phillips , HB Real Estate, LLC
Monthly Payment
- Principal & Interest $
- Property Taxes $
- Home Insurance $
- VA Funding Fee $

 New - 1 day ago