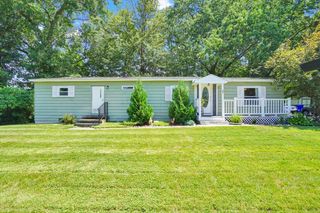
57 Arthur Street, Springfield, MA 01104
- 2 beds |
- 1 bath |
- 744 sqft
 Single-Family Home
  Built in 1953
  4,792sqft lot
 1 car garage
  $375/sqft
  Listed 7 days ago
Property Description
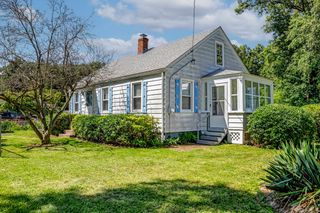
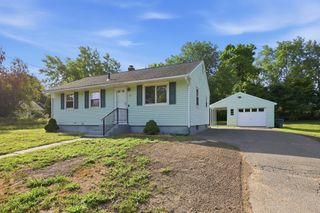
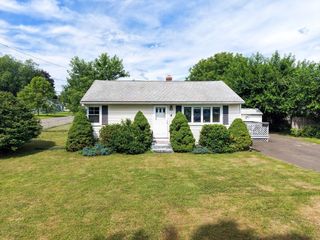
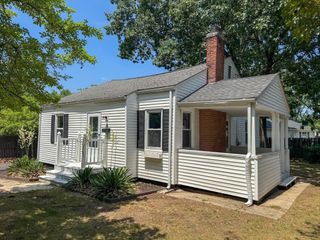
Don't miss this charming 2-bedroom expandable Cape located in a convenient location close to shopping, dining, schools, and major routes. This well-maintained home offers wonderful potential with a walk-up second floor ready to be finished, providing the perfect opportunity to add additional living space and build equity. Enjoy relaxing in the screened-in porch, which opens to a spacious composite deck overlooking the fully fenced backyard—ideal for entertaining, pets, or outdoor enjoyment. A detached one-car garage provides additional storage and convenience. Low-maintenance vinyl siding and updates make this home an excellent value, including central air conditioning, replacement windows and a newer gas furnace heating system. Whether you're a first-time homebuyer, downsizing, or someone looking for room to grow, this lovely home offers comfort, convenience, and future possibilities. Schedule your showing today and discover all this wonderful home has to offer!
- Listing Status:
- Active
- Date Added:
- July 22, 2026
- Data Last Updated:
- July 30, 2026 at 12:08AM
- Listing Office:
- Berkshire Hathaway HomeServices Realty Professionals : 413-568-2405
- Listing Agent:
- Kimberly Diamond : 413-250-3099
- MLS ID:
- 73553468

- General: Porch - EnclosedDeck - CompositeFenced Yard
- Style: Cape
- Parking: DetachedGarage Door OpenerPaved DriveOff StreetParking spaces: 3
- Roofing: Shingle
- General: FrameBlock
- Road/Access: Public
- Originating MLS: MLS Property Information Network
- County: Hampden
- Zoning: R1S:00660 P:00732571861
- Fencing: Fenced
- Water: Public
- Sewer: Public Sewer
- Source: MLS Property Information Network
This listing courtesy of Kimberly Diamond , Berkshire Hathaway HomeServices Realty Professionals
Monthly Payment
- Principal & Interest $
- Property Taxes $
- Home Insurance $
- VA Funding Fee $

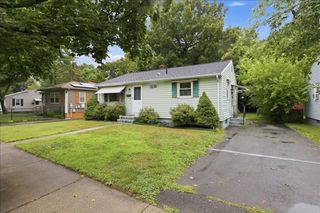
 New - 19 hours ago