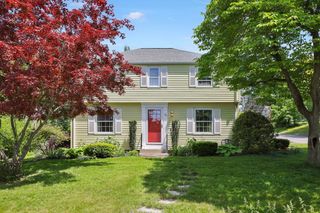
87 Squire Ln, Springfield, MA 01118
- 3 beds |
- 2 baths |
- 1,572 sqft
 Single-Family Home
  Built in 1958
  0.46acre lot
 1 car garage
  $210/sqft
  Listed 5 days ago
Property Description
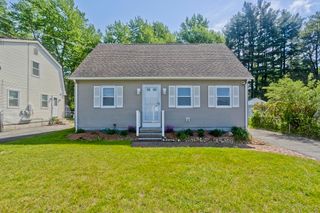
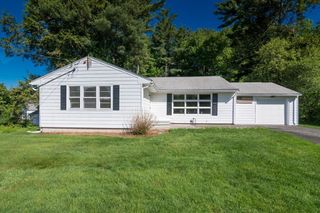
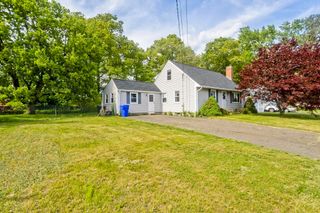
Capuano built Ranch in a highly desirable Sixteen Acres neighborhood offering nearly 1,600 sq ft of living space with great bones and endless potential. Sitting on almost a half an acre lot this 3 bedroom home features hardwood floors in all bedrooms and the spacious living room, along with a double sided fireplace shared with the cozy den featuring knotty pine walls & ceiling, picture windows on both the front and back of the home, and access to the brick patio overlooking the backyard. Oversized picture windows fill the living and dining rooms with natural light. Kitchen offers ample cabinetry, a small eat-in area, & access to a wood deck overlooking the yard. Heated & insulated one car garage was previously used as a home gym. Walk-out finished basement offers a tremendous family room with pool table, electric fireplace, full bath, laundry room & many closets. Updates include boiler, hot water heater & electrical panel. This one will be gone in a heartbeat since its priced to sell!
- Listing Status:
- Active
- Date Added:
- May 25, 2026
- Data Last Updated:
- May 30, 2026 at 9:06PM
- Listing Office:
- Real Broker MA, LLC : 774-314-9448
- Listing Agent:
- Kim Landry : 413-519-9719
- MLS ID:
- 73523627

- General: Deck - WoodPatioRain Gutters
- Style: Ranch
- Parking: AttachedHeated GarageInsulatedPaved DriveOff StreetParking spaces: 5
- Roofing: Shingle
- General: FrameConcrete Perimeter
- Road/Access: Public
- Originating MLS: MLS Property Information Network
- County: Hampden
- Zoning: R6S:11067 P:00302606373
- Utilities: for Electric RangeCircuit Breakers200+ Amp Service
- Water: Public
- Sewer: Public Sewer
- Source: MLS Property Information Network
This listing courtesy of Kim Landry , Real Broker MA, LLC
Monthly Payment
- Principal & Interest $
- Property Taxes $
- Home Insurance $
- VA Funding Fee $

 New - 1 day ago