98 Bellevue Ave, Springfield, MA 01108
- 4 beds |
- 3 baths |
- 3,350 sqft
 Single-Family Home
 Built in 1914
 0.27acre lot
 2 car garage
 $113/sqft
 Listed 1 month ago
Property Description
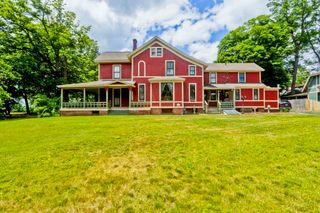
Welcome to a captivating piece of history offering timeless charm! This historical home, once occupied by Springfield's Mayor has been lovingly maintained with thoughtful upgrades striking the perfect balance between architectural charm and modern peace of mind. The expansive front porch welcomes you into a grand foyer and over 3300 square feet of living space. On the first floor find a formal living room with a beautifully maintained fireplace, formal dining room with lovely built ins and storage bench window seat, a well appointed eat in kitchen with peninsula features 2 large pantries with washer/dryer and tons of storage! On the first floor you'll also find an additional den or home office plus a half bath and hardwoods in nearly every room. The 2nd story features 4 bedrooms all with large closets and 2 full baths plus additional spaces for all your needs. Rise to the 3rd level to find 2 additional large rooms which make great spaces for all your hobbies plus additional storage in the unfinished attic area. Upgrades include electrical and mini-split heat and A/C throughout the home. The interior is rounded out by tons of closets, built-ins, gorgeous pocket doors and beautiful architectural details. Outside is a 1 car oversized detached garage easily accessed by the kitchen/side entry plus newer roof on house and garage (2023 APO) plus ADT security system make this the perfect choice for your new home. Come see for yourself!
- Listing Status:
- Active
- Date Added:
- September 28, 2026
- Data Last Updated:
- November 19, 2026 at 7:07AM
- Listing Office:
- Keller Williams Realty : 413-565-5478
- Listing Agent:
- Kelli Faris : 860-308-0391
- MLS ID:
- 73583507

- General: Porch
- Style: Colonial
- Parking: DetachedGarage Door OpenerOff StreetPavedParking spaces: 5
- Roofing: Shingle
- Windows: Insulated Windows
- General: FrameBlockBrick/Mortar
- Road/Access: PublicDead End
- Originating MLS: MLS Property Information Network
- County: Hampden
- Zoning: R1S:01225 P:00242573226
- Utilities: for Electric Rangefor Electric DryerCircuit Breakers
- Water: Public
- Sewer: Public Sewer
- Source: MLS Property Information Network
This listing courtesy of Kelli Faris , Keller Williams Realty
Monthly Payment
- Principal & Interest $
- Property Taxes $
- Home Insurance $
- VA Funding Fee $