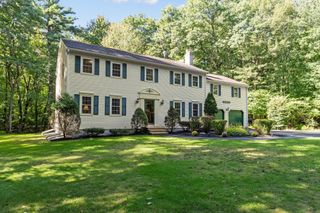
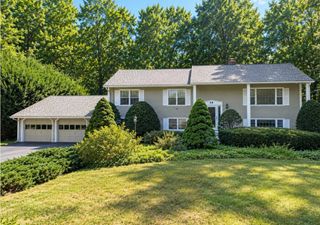
31 Pikes Hill Rd, Sterling, MA 01564
- 4 beds |
- 3 baths |
- 2,932 sqft
 Single-Family Home
  Built in 1982
  1.01acre lot
 2 car garage
  $205/sqft
  Listed 12 days ago
Property Description
Opportunity and space abound at this contemporary Cape set on a private, wooded 1+ acre lot in a sought-after Sterling neighborhood! Offering versatility across three finished levels, this 4-bed, 2.5-bath home features a spacious, flexible floor plan with plenty of room to make it your own. The main level offers a vaulted living room with hardwood flooring, bay window and wood stove, granite kitchen with formal dining area, two bedrooms and a full bath. Upstairs, the generous primary bedroom is joined by an additional bedroom, full bath, laundry and bonus room—ideal for an office, nursery, dressing room or flex space. The finished walk-out lower level features an expansive family room with wet bar, half bath, bonus room, and workshop. Enjoy the peaceful wooded setting from the screened porch and deck, overlooking a private backyard with plenty of room for recreation and entertaining. A detached two-story, two-car garage provides exceptional storage and possibilities. Newer heating system. With solid space and tremendous potential, this home is ready for its next owner to bring their ideas and finishing touches. Convenient to schools, recreation, major routes and everyday amenities—a fantastic opportunity to build equity and make it your own!
- Listing Status:
- Active
- Date Added:
- September 8, 2026
- Data Last Updated:
- September 20, 2026 at 1:07PM
- Listing Office:
- REMAX Executive Realty : 978-365-6116
- Listing Agent:
- The Journey Group : 978-807-7784
- MLS ID:
- 73565408

- General: Porch - ScreenedDeckDeck - WoodPatioWorkshop
- Style: CapeContemporary
- Parking: DetachedOff StreetPavedParking spaces: 7
- Roofing: Shingle
- General: FrameConcrete Perimeter
- Road/Access: Public
- Originating MLS: MLS Property Information Network
- County: Worcester
- Zoning: RRFM:0120 B:0000 L:00143432764
- Utilities: Circuit Breakers
- Water: Private
- Sewer: Private Sewer
- Source: MLS Property Information Network
This listing courtesy of The Journey Group , REMAX Executive Realty
Monthly Payment
- Principal & Interest $
- Property Taxes $
- Home Insurance $
- VA Funding Fee $

 New - 3 days ago