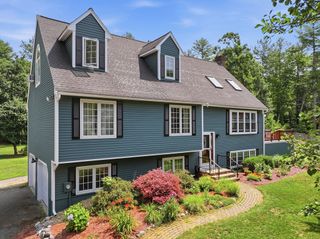
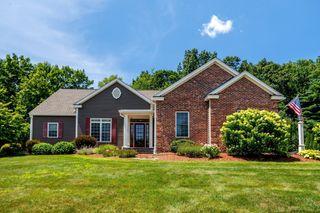
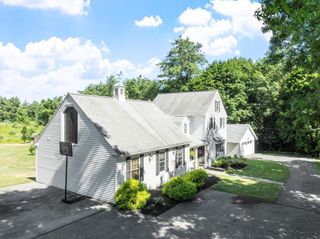
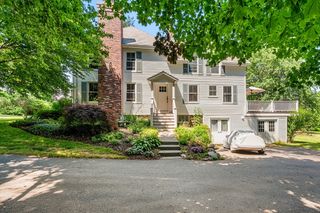
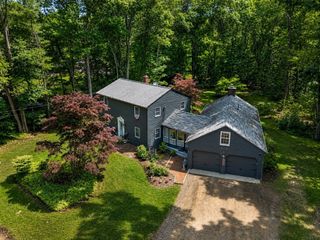
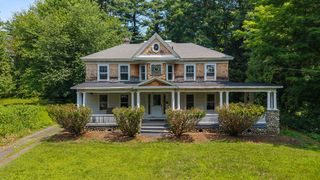
4 Jewett Rd, Sterling, MA 01564
- 3 beds |
- 3 baths |
- 2,565 sqft
 Single-Family Home
  Built in 2026
  0.76acre lot
 2 car garage
  $287/sqft
  Listed 1 month ago
Property Description
Exceptional craftsmanship defines this stunning new construction home featuring an open-concept design with soaring ceilings, hardwood flooring, recessed lighting, and a beautifully upgraded kitchen with a large center island perfect for entertaining. A flexible first-floor room offers endless possibilities as a home office, formal dining room, den, or guest space with a nearby full bath. The luxurious primary suite features a spa-inspired bath with a double tiled shower, soaking tub, dual vanity, and premium finishes. Two additional bedrooms share a full bath, and a convenient laundry room completes the upper level. Plenty of room for expansion in the lower level. Set in a picturesque country town with easy access to shopping, dining, recreation, and commuter routes. Discover the perfect blend of modern comfort and small-town charm in Sterling. You can have new construction, join us this weekend to explore your next home!
- Listing Status:
- Active
- Date Added:
- June 18, 2026
- Data Last Updated:
- July 29, 2026 at 1:06AM
- Listing Office:
- Keller Williams Realty North Central : 978-779-5090
- Listing Agent:
- The Goneau Group : 508-868-4090
- MLS ID:
- 73537252

- General: PorchDeck - Composite
- Style: Colonial
- Parking: AttachedGarage Door OpenerParking spaces: 6
- Roofing: Shingle
- Windows: Insulated Windows
- General: FrameConcrete Perimeter
- Road/Access: Public
- Originating MLS: MLS Property Information Network
- County: Worcester
- Zoning: resM:00137 L:000733430733
- Utilities: for Gas Ovenfor Electric DryerWasher Hookup200+ Amp Service
- Water: Public
- Sewer: Private Sewer
- Source: MLS Property Information Network
This listing courtesy of The Goneau Group , Keller Williams Realty North Central
Monthly Payment
- Principal & Interest $
- Property Taxes $
- Home Insurance $
- VA Funding Fee $