100 Ledgewood Dr 517, Stoneham, MA 02180
- 1 bed |
- 1 bath |
- 730 sqft
 Condominium
 Built in 1987
 —— sqft lot
 1 car garage
 $616/sqft
 Listed 2 days ago
Property Description
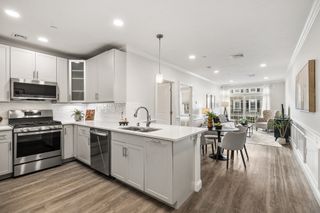
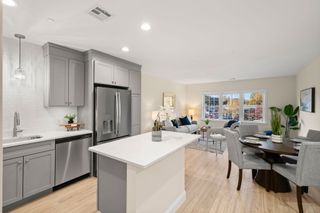
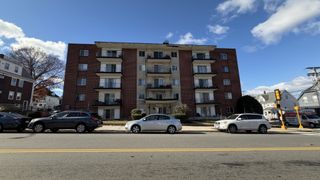
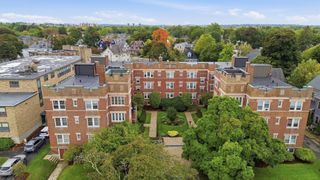
Welcome to The Montvale, a desirable condominium community in Stoneham, Massachusetts, where exceptional craftsmanship meets the convenience of single-level living. This beautifully renovated fifth-floor, one-bedroom, one-bath residence offers 730 square feet of thoughtfully designed space, sophisticated finishes, and an impressive collection of custom upgrades. The stunning kitchen, renovated in 2021, features custom cabinetry, quartz countertops, a striking quartzite slab backsplash, and premium appliances, including a 36-inch Fisher & Paykel induction range and true counter-depth refrigerator, plus a Bosch dishwasher. Wide-plank engineered flooring flows through the living spaces, complemented by updated interior doors, custom bedroom closet built-ins, and elegant Shade Store window treatments. The luxurious bathroom, renovated in 2019, features marble countertops, a marble shower surround, custom cabinetry, and radiant heated flooring. Additional enhancements include custom laundry cabinetry with marble countertops, an in-unit LG washer and dryer, and a heat pump replaced in 2020. Situated within an elevator building, The Montvale offers an outdoor swimming pool, professionally maintained grounds, and convenient parking, including a garage space and an additional outdoor space. The monthly condominium fee is $398.95. Ideally positioned in Stoneham, just north of Boston, this location offers convenient access to major commuting routes, shopping, restaurants, and nearby recreational opportunities. Enjoy the combination of low-maintenance condominium living, quality renovations, and an established residential community. A distinctive opportunity to own a beautifully updated, move-in-ready condominium at 100 Ledgewood Drive, Unit 517, where thoughtful design, premium materials, and everyday convenience come together.
- Listing Status:
- Active
- Date Added:
- November 17, 2026
- Data Last Updated:
- November 19, 2026 at 12:08PM
- Listing Office:
- Barrett Sotheby's International Realty : 781-604-4115
- Listing Agent:
- The Presti Group : 617-964-7776
- MLS ID:
- 73603093

- Pool: AssociationIn Ground
- Parking: AttachedUnderAssignedOff StreetGuestDrivewayPavedParking spaces: 2
- Windows: Insulated Windows
- General: BrickBlock1
- HOA Amenities: PoolElevator(s)WaterSewerInsuranceMaintenance StructureRoad MaintenanceMaintenance GroundsSnow RemovalTrashReserve Funds389.95Monthly
- Originating MLS: MLS Property Information Network
- County: Middlesex
- Zoning: RBM:0022 B:0000 L:0517773533
- Utilities: for Gas Rangefor Electric DryerWasher HookupIcemaker ConnectionCircuit Breakers
- Water: Public
- Sewer: Public Sewer
- Source: MLS Property Information Network
- Exclusions: See Paperclip.
This listing courtesy of The Presti Group , Barrett Sotheby's International Realty
Monthly Payment
- Principal & Interest $
- Property Taxes $
- Home Insurance $
- VA Funding Fee $

 New - 3 days ago