11 Executive Drive 113, Stoneham, MA 02180
- 2 beds |
- 2 baths |
- 1,790 sqft
 Condominium
  Built in 2018
  —— sqft lot
  2 car garage
  $559/sqft
  Listed 1 day ago
Property Description
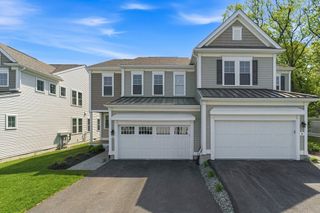
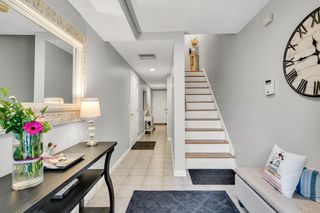
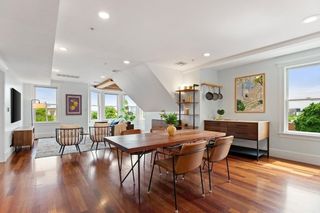
Luxury, accessibility & quality meet in this like-new, 1st flr corner unit at the highly sought after Sterling Hill! Offers a private patio & direct backyard access to the Mdslx Fells Reservation's 2,200+ acres of scenic trails. Showcasing quality throughout, this 2 bdrm unit features wide doorways & a walk-in shwr for easy accessibility. The bright, open layout boasts rich wood flrs, custom woodwork, a stacked stone fireplace & oversized windows overlooking peaceful woods. Gourmet kitchen features custom counters, upgraded cabinetry w/center island & 2 pantries. Work from home in the bonus room, perfect for a den or office. Spacious bdrms, each w/a well-appointed bathroom, in-unit laundry & generous closets complete the interior. Enjoy 2 deeded pkg spaces in 'heated underground garage w/pvt storage & secure entry. Wellington Circle MBTA stop nearby & conv access to hghwys, public trans, shopping, Stone Zoo & just mins to Boston! A turnkey oasis blending sophisticated style w nature!
- Listing Status:
- Active
- Date Added:
- May 29, 2026
- Data Last Updated:
- May 30, 2026 at 7:08AM
- Listing Office:
- Lamacchia Realty, Inc. : 339-645-9300
- Listing Agent:
- Eileen Doherty : 781-760-8110
- MLS ID:
- 73526704

- General: PatioScreensRain GuttersProfessional Landscaping
- Parking: UnderHeated GarageDeededParking spaces: 2
- Roofing: ShingleRubber
- Windows: Insulated WindowsScreens
- General: FrameConventional (2x4-2x6)1
- HOA Amenities: Elevator(s)WaterSewerInsuranceSecurityMaintenance StructureRoad MaintenanceMaintenance GroundsSnow RemovalTrashReserve Funds490.0Monthly
- Originating MLS: MLS Property Information Network
- County: Middlesex
- Zoning: MM:27 B:000 L:3C1135071876
- Utilities: for Gas Rangefor Electric DryerWasher HookupIcemaker ConnectionCircuit Breakers60 Amps/Less
- Water: Public
- Sewer: Public Sewer
- Source: MLS Property Information Network
This listing courtesy of Eileen Doherty , Lamacchia Realty, Inc.
Monthly Payment
- Principal & Interest $
- Property Taxes $
- Home Insurance $
- VA Funding Fee $

 New - 2 days ago