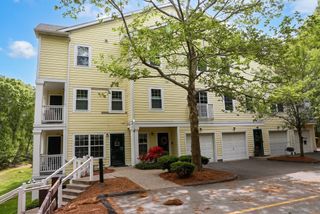
426 Main St 205, Stoneham, MA 02180
- 2 beds |
- 2 baths |
- 1,177 sqft
 Condominium
  Built in 2007
  —— sqft lot
  —— car garage
  $509/sqft
  Listed 11 days ago
Property Description
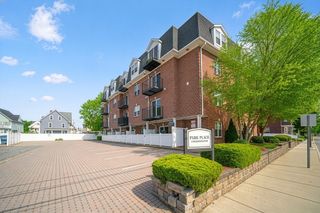
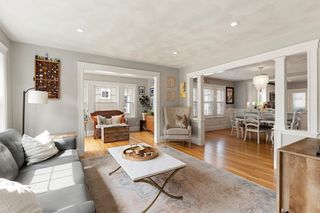
Discover desirable urban elegance at 426 Main Street in the heart of downtown Stoneham. This newer second- floor condo features crown molding, 9-foot ceilings, spacious kitchen with stainless steel appliances & granite countertops. The 2 bedroom and 2 bath unit is thoughtfully laid out to maximize space. The hardwood floors flow throughout this open concept living space which welcomes you with a seating area with electric fireplace and dining spot, ideal for entertaining. The main bedroom wing with huge walk-in closet and an en-suite bathroom showcasing marble floors and double vanity. The second bedroom includes a large closet space, recessed lighting and adjacent bathroom. Enjoy a large common rooftop deck for serene lounging & summer sunsets. Two deeded parking spaces and in-unit laundry. Central Air! Elevator building! Commuter access to 93 & 95. Close to restaurants, shopping & all amenities. Nr Middlesex Fells Rez and Melrose Highlands T. Stroll to town common, theater & library.
- Listing Status:
- Active
- Date Added:
- May 19, 2026
- Data Last Updated:
- May 30, 2026 at 1:06PM
- Listing Office:
- Coldwell Banker Realty - Waltham : 781-893-0808
- Listing Agent:
- Dave DiGregorio : 617-909-7888
- MLS ID:
- 73521102

- General: Deck - Access RightsDecorative Lighting
- Parking: Off StreetDeededPavedParking spaces: 2
- Roofing: Rubber
- Windows: Insulated Windows
- General: FrameStone1
- HOA Amenities: Elevator(s)WaterSewerInsuranceMaintenance StructureMaintenance GroundsSnow RemovalTrash496.0Monthly
- Originating MLS: MLS Property Information Network
- County: Middlesex
- Zoning: RM:13 B:000 L:5022054675024
- Utilities: for Gas Rangefor Gas Ovenfor Electric DryerWasher Hookup100 Amp Service
- Water: Public
- Sewer: Public Sewer
- Source: MLS Property Information Network
- Exclusions: Tenants Possessions.
This listing courtesy of Dave DiGregorio , Coldwell Banker Realty - Waltham
Monthly Payment
- Principal & Interest $
- Property Taxes $
- Home Insurance $
- VA Funding Fee $


 New - 2 days ago