5 Washington St, Stoneham, MA 02180
- 3 beds |
- 1 bath |
- 1,550 sqft
 Single-Family Home
  Built in 1900
  8,276sqft lot
 2 car garage
  $358/sqft
  Listed 7 days ago
Property Description
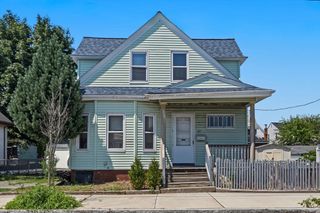
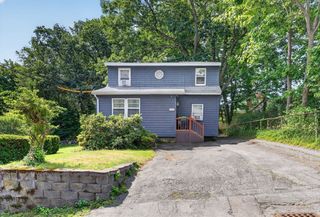
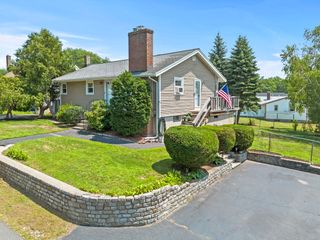
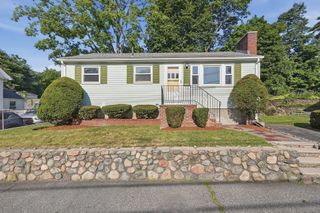
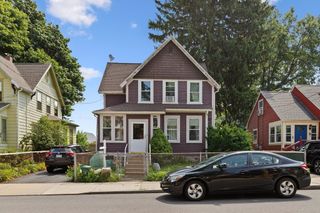
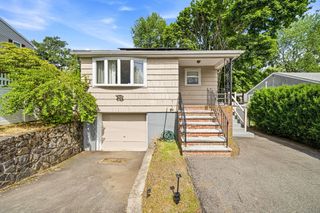
Rich with character and timeless appeal, this classic Stoneham home is ready for its next chapter. Set on an expansive 8,000+ square foot lot, this 3-bedroom residence with a two-car garage offers a rare opportunity to restore, expand, or reimagine a home filled with traditional charm. Original details and a functional floor plan provide the perfect starting point for creating a space that blends historic character with modern updates. Outside, the oversized yard offers exceptional outdoor space and endless possibilities for future enhancements. Ideally located just moments from Stoneham Center, local restaurants, shops, and major commuter routes—and within walking distance of the middle school—this property combines an unbeatable location with incredible potential. Whether you're looking to lovingly restore a classic New England home, invest in a renovation project, or build upon its enduring appeal, this is a unique opportunity in one of Stoneham's most desirable neighborhoods
- Listing Status:
- Active
- Date Added:
- July 21, 2026
- Data Last Updated:
- July 28, 2026 at 11:09PM
- Listing Office:
- Brad Hutchinson Real Estate : 781-665-2222
- Listing Agent:
- Jennifer Duff : 617-823-4419
- MLS ID:
- 73552765

- General: PorchDeck - Wood
- Style: Colonial
- Parking: DetachedPaved DriveOff StreetPavedParking spaces: 5
- Roofing: Shingle
- General: FrameStone
- Road/Access: Public
- Originating MLS: MLS Property Information Network
- County: Middlesex
- Zoning: RAM:12 B:000 L:203769697
- Utilities: for Gas Rangefor Gas Ovenfor Electric DryerWasher HookupCircuit BreakersKnob & Tube Wiring
- Water: Public
- Sewer: Public Sewer
- Source: MLS Property Information Network
This listing courtesy of Jennifer Duff , Brad Hutchinson Real Estate
Monthly Payment
- Principal & Interest $
- Property Taxes $
- Home Insurance $
- VA Funding Fee $