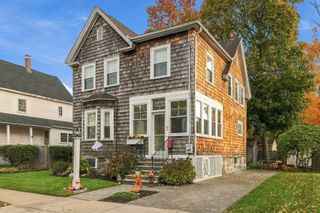
8 Whipple Avenue, Stoneham, MA 02180
- 3 beds |
- 2 baths |
- 1,496 sqft
 Single-Family Home
 Built in 1927
 10,019sqft lot
 1 car garage
 $461/sqft
 Listed 10 hours ago
Property Description
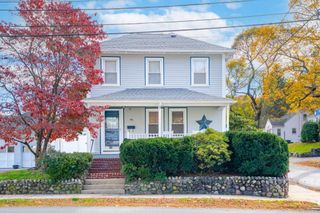
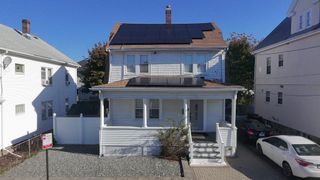
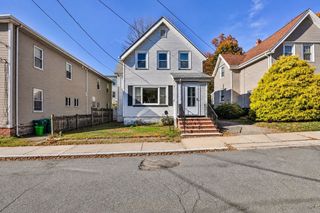
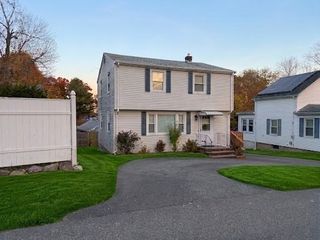
The one you've been waiting for! Welcome to 8 Whipple Avenue, a charming 1927 Craftsman bungalow that perfectly blends timeless character with modern updates. Situated on a beautiful, level 10,000-square-foot lot in a desirable Stoneham neighborhood, this inviting 3-bedroom, 1.5-bath home is filled with warmth and charm. Step inside to discover hardwood floors throughout, stunning windows, and a spacious living room featuring beautiful exposed beams and a cozy gas fireplace. The renovated kitchen boasts quartz countertops and modern finishes, while the updated bathrooms offer added comfort and style. The thoughtfully renovated kitchen and bathrooms offer modern comfort while preserving the home's original character. Enjoy your morning coffee on the welcoming wraparound front porch, or spend summer evenings entertaining on the back patio overlooking the expansive side yard. Conveniently located near Stoneham's shops, restaurants, parks, and commuter routes, this is a wonderful opportunity to enjoy the best of suburban living. Move right in and make yourself at home just in time for the holidays! Open Houses Thursday 5:30-7pm, Saturday and Sunday 11am-1pm.
- Listing Status:
- Active
- Date Added:
- November 4, 2026
- Data Last Updated:
- November 4, 2026 at 4:08PM
- Listing Office:
- Compass : 617-206-3333
- Listing Agent:
- Brittany Carisella : 781-264-2718
- MLS ID:
- 73598542

- General: PorchPatio
- Style: ColonialBungalow
- Parking: DetachedPaved DriveOff StreetParking spaces: 6
- General: Concrete Perimeter
- Originating MLS: MLS Property Information Network
- County: Middlesex
- Zoning: RA766511
- Water: Public
- Sewer: Public Sewer
- Source: MLS Property Information Network
This listing courtesy of Brittany Carisella , Compass
Monthly Payment
- Principal & Interest $
- Property Taxes $
- Home Insurance $
- VA Funding Fee $

 New - 10 hours ago