88 Hancock St 88, Stoneham, MA 02180
- 3 beds |
- 2 baths |
- 1,567 sqft
 Condominium
 Built in 1910
 0.3acre lot
 —— car garage
 $415/sqft
 Listed 14 days ago
Property Description
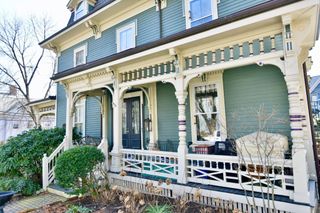
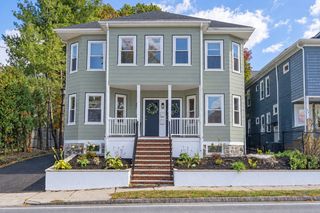
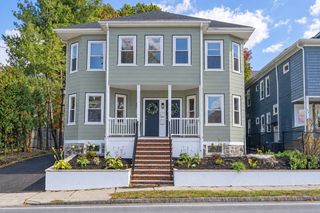
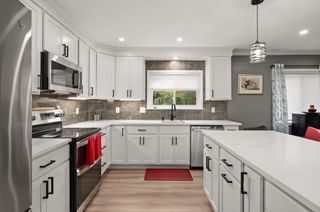
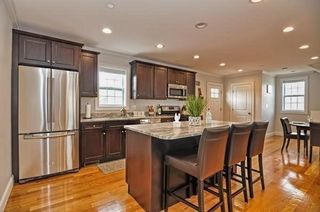
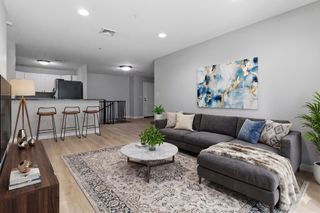
Welcome home to this stunning, rowhouse-style colonial townhouse at 88 Hancock Street. Spanning 1,567 square feet across multiple finished levels, this beautifully updated gem perfectly blends the space and privacy of a single-family home with the ease of low-maintenance condo living. A standout feature of this flexible floor plan is the versatile first-floor bonus room, perfect to use as a private guest space, or a dedicated home office.Inside, a bright marble entryway opens to a sun-drenched living room framed by a spectacular wall of windows. Just a few steps down, a cozy family room boasts dramatic cathedral ceilings and an abundance of natural light. The beautifully updated chef’s kitchen comes fully equipped with premium granite countertops, stainless steel appliances, gas cooking, a convenient breakfast bar, and a built-in wine fridge—ideal for entertaining! Enjoy meals in the lovely dining area, which features a large picture window looking out onto a massive, fenced-in shared yard. The remaining spacious bedrooms offer a mix of beautiful hardwood and plush carpet, accompanied by dual updated baths and convenient in-unit laundry hookups.Tucked just steps from Main Street, you are minutes away from downtown Stoneham's vibrant shops, local dining, and amenities. With quick highway access to I-93 and I-95, it is an absolute dream location for a seamless commute straight into Boston. Move-in ready and turnkey perfection!
- Listing Status:
- Active
- Date Added:
- November 5, 2026
- Data Last Updated:
- November 19, 2026 at 7:07AM
- Listing Office:
- eXp Realty LLC - Corporate Office : 888-854-7493
- Listing Agent:
- The Piracini Group : 781-475-2475
- MLS ID:
- 73599113

- General: PorchPorch - EnclosedDeckDeck - WoodPatioFenced YardGarden
- Parking: Off StreetParking spaces: 4
- Roofing: Shingle
- General: Frame2
- HOA Amenities: WaterSewerInsurance233.0
- Originating MLS: MLS Property Information Network
- County: Middlesex
- Zoning: RBM:13 B:000 L:4934560115
- Fencing: Fenced
- Utilities: for Gas Rangefor Gas Oven
- Water: Public
- Sewer: Public Sewer
- Source: MLS Property Information Network
This listing courtesy of The Piracini Group , eXp Realty LLC - Corporate Office
Monthly Payment
- Principal & Interest $
- Property Taxes $
- Home Insurance $
- VA Funding Fee $