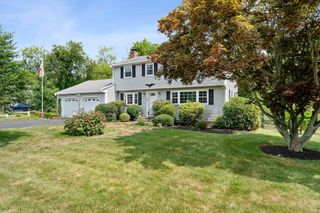
103 Kotlik St, Stoughton, MA 02072
- 3 beds |
- 3 baths |
- 2,130 sqft
 Single-Family Home
  Built in 1970
  0.34acre lot
 2 car garage
  $356/sqft
  Listed 8 days ago
Property Description
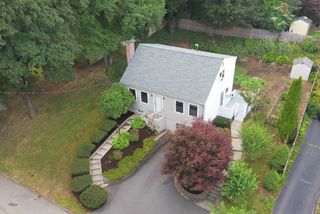
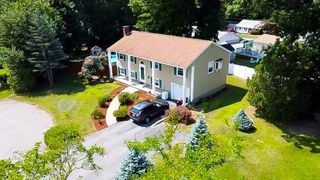
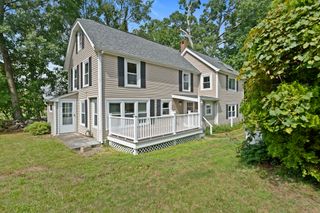
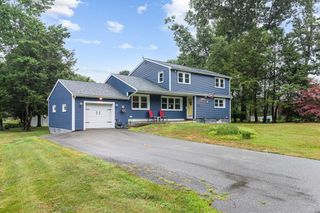
Welcome to 103 Kotlik Street, a beautifully maintained split-level home offering 3 bedrooms, 2 full bathrooms, and approximately 2,130 square feet of comfortable living space on a spacious 0.34-acre lot. Thoughtfully updated and meticulously cared for, this home blends timeless charm with modern conveniences throughout. Rich hardwood floors, stylish finishes, and inviting living spaces create a warm and welcoming atmosphere. The home has central air with a newer AC system installed in 2024. A convenient two-car garage provides ample space for parking, storage, and everyday functionality.This home is an entertainer’s dream with exceptional indoor and outdoor spaces. The finished lower level provides the perfect retreat with a dedicated home theater setup and a working fireplace—an ideal space to relax, watch movies, or cozy up on cold winter days.Step outside to your own private backyard oasis featuring a beautiful in-ground pool, an outdoor dining patio perfect for summer gatherings, and a comfortable seating area surrounded by the shade and privacy of mature trees.The home can be sold fully furnished.
- Listing Status:
- Active
- Date Added:
- August 12, 2026
- Data Last Updated:
- August 20, 2026 at 3:07PM
- Listing Office:
- OwnerEntry.com : 617-542-9300
- Listing Agent:
- Dave White : 617-542-9300
- MLS ID:
- 73562692

- General: Porch - EnclosedPatioPool - Inground HeatedHot Tub/SpaFenced YardOutdoor ShowerPrivate
- Style: Split Entry
- Pool: Pool - Inground Heated
- Parking: AttachedPaved DriveOff StreetParking spaces: 6
- Roofing: Shingle
- General: FrameConcrete Perimeter
- Road/Access: Public
- Originating MLS: MLS Property Information Network
- County: Norfolk
- Zoning: RBM:0041 B:0051 L:0000232862
- Fencing: Fenced/EnclosedFenced
- Utilities: for Gas Rangefor Gas Ovenfor Electric DryerWasher HookupCircuit Breakers100 Amp Service
- Water: Public
- Sewer: Private Sewer
- Source: MLS Property Information Network
This listing courtesy of Dave White , OwnerEntry.com
Monthly Payment
- Principal & Interest $
- Property Taxes $
- Home Insurance $
- VA Funding Fee $

 New - 1 day ago