148 Daly Dr Ext, Stoughton, MA 02072
- 3 beds |
- 2 baths |
- 1,746 sqft
 Single-Family Home
  Built in 1960
  0.48acre lot
 —— car garage
  $352/sqft
  Listed 4 days ago
Property Description
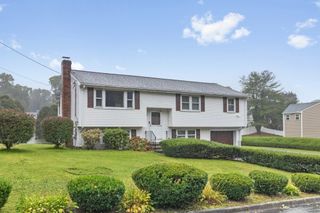
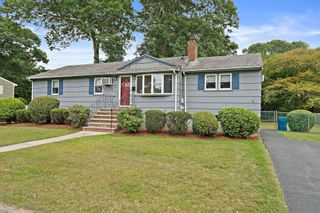
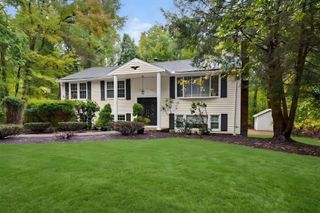
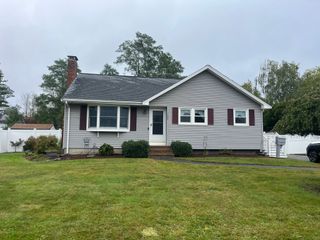
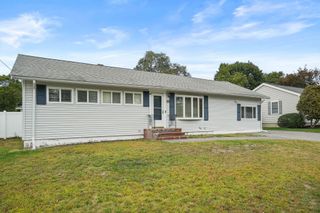
Just Listed! This meticulously maintained ranch style home is located in one of Stoughton's most sought-after neighborhoods. This 1746 square foot, 3 bedroom, 1.5 bath property offers an inviting home environment, ready for immediate occupancy. The updated kitchen features stainless steel appliances and features elegant granite counters, providing both functionality and a sophisticated aesthetic for culinary endeavors. The living room serves as a central gathering space, highlighted by a welcoming fireplace and rich hardwood flooring that extends throughout, creating an atmosphere of warmth and continuity. The property encompasses a private, fenced-in yard, offering ample space for outdoor activities, complemented by a dedicated outdoor dining area perfect for al fresco entertaining. The inclusion of solar panels enhances the property's efficiency and sustainability. The cherry on top is the finished, walk-out lower level featuring a half bath and built-in bar, making it the place to be when watching the big game. Don't hesitate, schedule a tour today!
- Listing Status:
- Active
- Date Added:
- September 30, 2026
- Data Last Updated:
- October 5, 2026 at 4:06AM
- Listing Office:
- Tullish & Clancy : 781-331-3232
- Listing Agent:
- Joseph P. Clancy Jr. : 617-308-1483
- MLS ID:
- 73584843

- General: DeckRain GuttersStorageFenced Yard
- Style: Ranch
- Parking: Paved DriveOff StreetPavedParking spaces: 4
- Roofing: Shingle
- General: FrameConcrete Perimeter
- Road/Access: Public
- Originating MLS: MLS Property Information Network
- County: Norfolk
- Zoning: RCM:0061 B:0039 L:0000235673
- Fencing: Fenced
- Utilities: for Electric Range
- Water: Public
- Sewer: Public Sewer
- Source: MLS Property Information Network
This listing courtesy of Joseph P. Clancy Jr. , Tullish & Clancy
Monthly Payment
- Principal & Interest $
- Property Taxes $
- Home Insurance $
- VA Funding Fee $

 New - 2 days ago