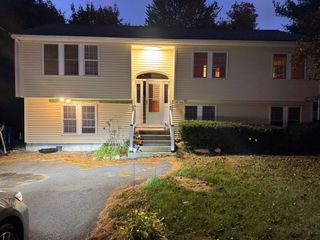
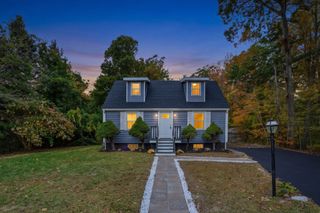
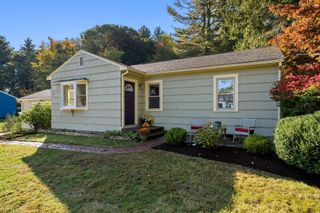
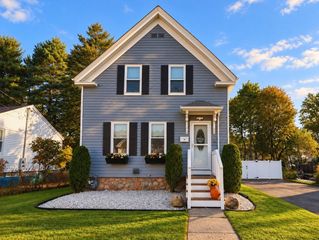
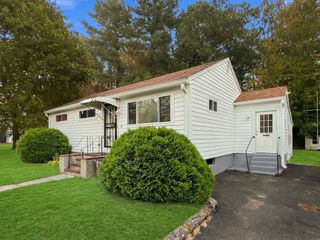
19 Fraser, Stoughton, MA 02072
- 4 beds |
- 2 baths |
- 1,368 sqft
 Single-Family Home
 Built in 1966
 0.34acre lot
 —— car garage
 $504/sqft
 Listed 4 days ago
Property Description
Some homes you tour. This one you experience. Behind a fully fenced third of an acre in Stoughton, 19 Fraser Road unfolds as a private oasis. A large in-ground pool framed by a patio and lounge seating, a hot tub beneath a curtained gazebo, a covered patio with a warm wood-plank ceiling, and decorative lighting that turns summer evenings to magic. Inside you will find a vaulted living room with a wood fireplace, exposed wood beams, hardwood floors, and a loft overlook. The updated kitchen boasts a breakfast bar and easy access straight out to the patio for effortless indoor-outdoor living. Four bedrooms and two full baths (remodeled in 2024) provide plenty of living space and closet room. A finished lower-level family room adds flexible space for guests (or In-Laws) and additional entertainment space or home office. Forced-air heat and hot water tank systems replaced in 2019. Roof is 6 years old. Paved drive with parking for three. With a lot this generous, there’s even room to imagine a future ADU (subject to town approval). Offered at $689,000 — homes with a backyard like this don’t wait, and neither should you.
- Listing Status:
- Active
- Date Added:
- October 21, 2026
- Data Last Updated:
- October 26, 2026 at 1:08AM
- Listing Office:
- Pondside Realty : 617-524-6900
- Listing Agent:
- Radhy Pena : 617-888-1133
- MLS ID:
- 73593461

- General: Deck - WoodPatioCovered Patio/DeckPool - IngroundHot Tub/SpaStorageDecorative LightingFenced YardGardenPrivate
- Style: Raised Ranch
- Pool: In Ground
- Parking: Paved DriveOff StreetPavedParking spaces: 3
- Roofing: Shingle
- General: FrameFront to Back SplitConcrete Perimeter
- Road/Access: Public
- Originating MLS: MLS Property Information Network
- County: Norfolk
- Zoning: Res238193
- Fencing: Fenced/EnclosedFenced
- Utilities: 100 Amp Service
- Water: Public
- Sewer: Public Sewer
- Source: MLS Property Information Network
This listing courtesy of Radhy Pena , Pondside Realty
Monthly Payment
- Principal & Interest $
- Property Taxes $
- Home Insurance $
- VA Funding Fee $

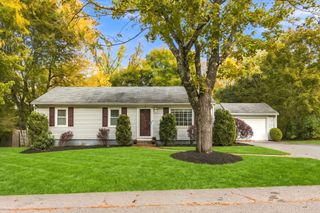
 New - 1 day ago