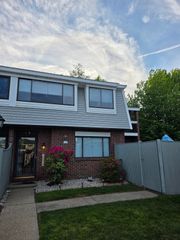
31 Frances Drive 31 D-1, Stoughton, MA 02072
- 2 beds |
- 2 baths |
- 1,600 sqft
 Condominium
 Built in 1977
 —— sqft lot
 —— car garage
 $281/sqft
 Listed 1 month ago
Property Description
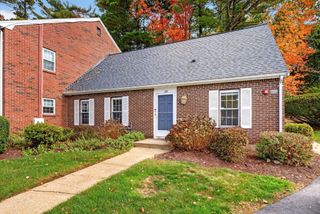
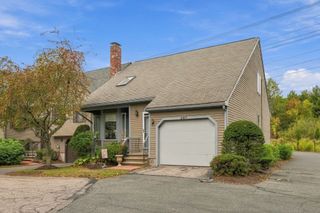
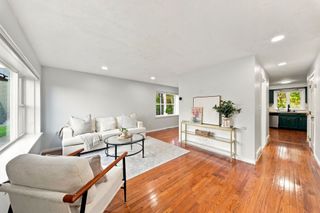
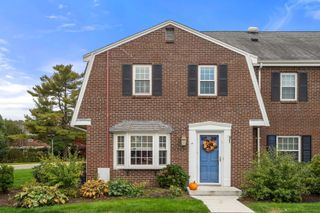
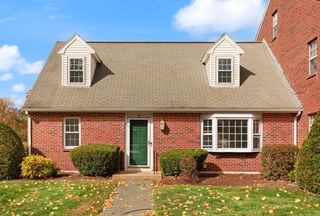
This delightful (1600 s.f.) End Unit Cape Style Townhouse is just a short walk to one of the four (4) pools that Fabulous Knollsbrook has to offer. THERE IS A LOT TO LIKE ABOUT THIS DESIRABLE HOME beginning with the entertainment size living room (with w/w carpet) The spacious Kitchen with tons of storage space (and breakfast nook plus high-end water filtration system) The Formal Dining Room has a chair rail and w/w carpet (with soft rays emanating from the sun thru the large picture window). The Den with popular Bamboo Flooring and slider leading to private and relaxing screened porch plus patio area (some people choose to use the Den as a third or guest bedroom or a home office). The 1.5 Baths (the full bath has the benefits associated with having a separate tub and shower plus a heat lamp). The two spacious bedrooms (with lighted double closets and young w/w carpet); If you like/need additional storage space there are two walk-in closets (one is cedar) plus more under the eaves....and so much more to like. THERE IS ALSO A LOT TO LIKE ABOUT RESIDING AT KNOLLSBROOK and all of it's amenities, such as the beautiful clubhouse with indoor pool and fitness center plus 3 other pools scattered throughout the complex in addition to basketball, tennis, and shuffleboard courts and a tot-lot/playground and more. Great location near Cobbs Corner shopping at the Sharon / Canton Line.
- Listing Status:
- Active
- Date Added:
- August 28, 2026
- Data Last Updated:
- October 26, 2026 at 7:07AM
- Listing Office:
- The Parshley Team - Real Estate : 781-344-0077
- Listing Agent:
- Walter Parshley : 781-408-1248
- MLS ID:
- 73560866

- General: Porch - ScreenedPatioProfessional LandscapingSprinkler SystemTennis Court(s)
- Pool: AssociationIn GroundIndoor
- Parking: Off StreetPavedParking spaces: 2
- Roofing: Shingle
- General: 2
- HOA Amenities: PoolTennis Court(s)PlaygroundRecreation FacilitiesFitness CenterClubhouseInsuranceMaintenance StructureRoad MaintenanceMaintenance GroundsSnow RemovalTrashReserve Funds547.0Monthly
- Originating MLS: MLS Property Information Network
- County: Norfolk
- Zoning: RM230436
- Water: Public
- Sewer: Public Sewer
- Source: MLS Property Information Network
This listing courtesy of Walter Parshley , The Parshley Team - Real Estate
Monthly Payment
- Principal & Interest $
- Property Taxes $
- Home Insurance $
- VA Funding Fee $

 New - 3 days ago