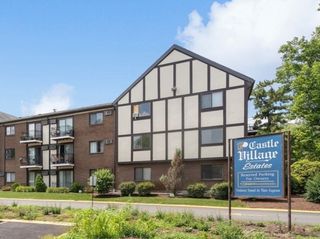
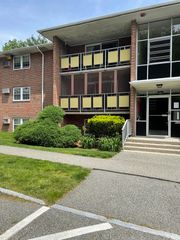
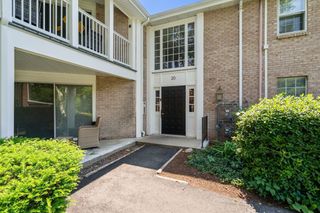
47 Rosewood Dr 47, Stoughton, MA 02072
- 2 beds |
- 1 bath |
- 1,120 sqft
 Condominium
  Built in 1974
  —— sqft lot
  1 car garage
  $321/sqft
  Listed 6 days ago
Property Description
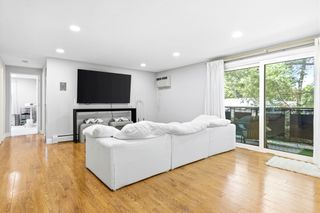
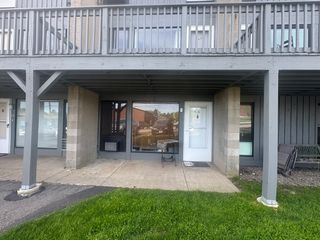
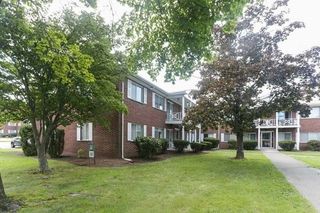
ALL OFFERS DUE MONDAY 7/27 AT 12PM - With brand new carpet and paint the living room, two spacious bedrooms, and bonus room (WFH office? study? den?), this single level condo is a fantastic find. With a one car garage with direct entrance to the house as well as a private fenced in outdoor area, this condo offers privacy and space that are atypical of a condo complex. This centrally located condo offers proximity to the commuter rail, shopping and restaurants as well as copious amounts of storage between the garage and the wide open attic. Amongst other things, the HOA fee covers amenities including gas heat(!), swimming pool and tennis court. In addition to the garage, the unit also has a deeded parking space. Washer/dryer in unit in the double closet/pantry by the entrance from the garage. Between the versatile floor plan, unit size, and all that the complex has to offer, this gound level condo is a rare find!
- Listing Status:
- Active
- Date Added:
- July 23, 2026
- Data Last Updated:
- July 29, 2026 at 1:08PM
- Listing Office:
- The Firm : 781-924-3205
- Listing Agent:
- Douglas Govoni : 781-424-8824
- MLS ID:
- 73554125

- General: Fenced YardGardenRain Gutters
- Parking: AttachedParking spaces: 2
- General: 1
- HOA Amenities: PoolTennis Court(s)ClubhouseHeatGasInsuranceMaintenance StructureRoad MaintenanceMaintenance GroundsSnow RemovalTrashReserve Funds786.0
- Originating MLS: MLS Property Information Network
- County: Norfolk
- Zoning: RMM:0032 B:0002 L:25001230900
- Fencing: Fenced
- Utilities: 100 Amp Service
- Water: Public
- Sewer: Public Sewer
- Source: MLS Property Information Network
This listing courtesy of Douglas Govoni , The Firm
Monthly Payment
- Principal & Interest $
- Property Taxes $
- Home Insurance $
- VA Funding Fee $