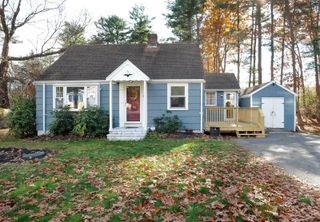
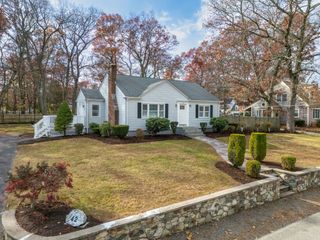
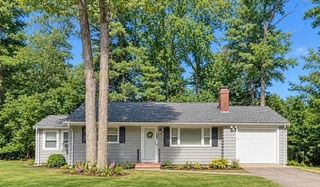
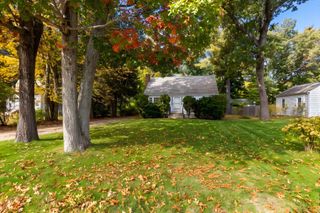
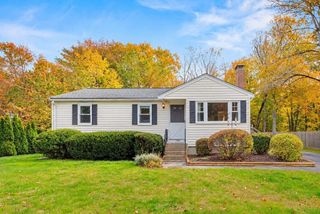
630 Plain St, Stoughton, MA 02072
- 3 beds |
- 1 bath |
- 1,144 sqft
 Single-Family Home
 Built in 1956
 0.53acre lot
 1 car garage
 $481/sqft
 Listed 1 day ago
Property Description
Beautiful Meticulously Well Maintained Single Level home with Open Floor Plan. Tranquil Ambiance from the Brick Fireplace and an Abundance of Natural Light as well as Comfortable Lay-Out for Easy Living. Recent Eat-In Kitchen Remodel including all Stainless Appliances, Beautiful Custom Cabinets, a Built -In Wall Unit and Solid Surface Countertops. Recessed Lighting and Hardwood Floors throughout the home. The Bathroom has been Recently Remodeled with Stylish Finishes, Vanity and Tub/Shower Unit. There are 3 Well Lit, Generous Sized Bedrooms as well as a bonus Three Season Room. The Oversized Two-Car Garage, Large Shed and Basement provide Additional Storage Space. There is a large level enclosed Private Backyard for Outdoor Living and Entertainment.This home is located in one of Stoughton's Most Desired School Districts as well as Close Proximity to everything! Checking all the boxes, Come take a Look at What we Have to Offer You! First OH Sat 11/21 12:00-1:30
- Listing Status:
- Active
- Date Added:
- November 18, 2026
- Data Last Updated:
- November 19, 2026 at 7:07AM
- Listing Office:
- Coldwell Banker Realty - Easton : 508-230-2544
- Listing Agent:
- Joanne Greene : 508-958-0623
- MLS ID:
- 73603553

- General: Porch - EnclosedPatioRain GuttersStorageScreensFenced Yard
- Style: Ranch
- Parking: AttachedGarage Door OpenerPaved DriveOff StreetPavedParking spaces: 4
- Roofing: Shingle
- Windows: Insulated WindowsStorm Window(s)Screens
- General: FrameConcrete Perimeter
- Road/Access: Public
- Originating MLS: MLS Property Information Network
- County: Norfolk
- Zoning: RBM:0039 B:0072 L:0000231711
- Fencing: Fenced
- Utilities: for Gas Rangefor Gas Ovenfor Gas DryerWasher Hookup110 VoltsCircuit Breakers200+ Amp Service
- Water: Public
- Sewer: Private Sewer
- Source: MLS Property Information Network
This listing courtesy of Joanne Greene , Coldwell Banker Realty - Easton
Monthly Payment
- Principal & Interest $
- Property Taxes $
- Home Insurance $
- VA Funding Fee $