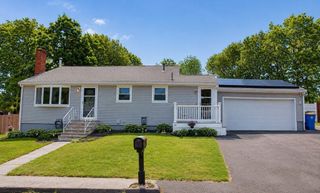
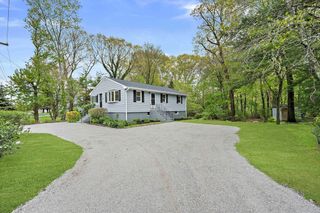
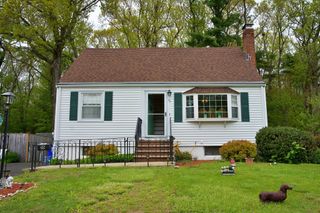
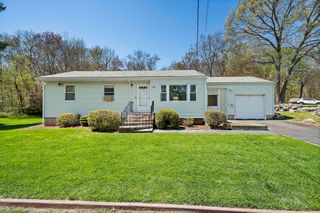
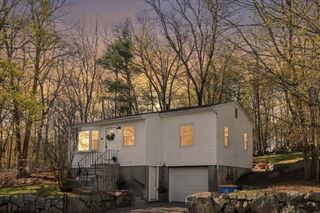
93 Rogers Drive, Stoughton, MA 02072
- 3 beds |
- 1 bath |
- 884 sqft
 Single-Family Home
  Built in 1965
  7,841sqft lot
 —— car garage
  $622/sqft
  Listed 2 days ago
Property Description
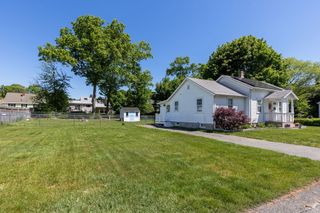
Tucked into a quiet, established neighborhood, 93 Rogers Drive offers easy living just minutes from schools, shops and dining. It is just a short stroll to the Boston Commuter Rail. Live where it all comes together .. location, charm and convenience all in one! This well designed 3 bedroom home features a fireplaced living room plus a flexible second living space - perfect for relaxing, entertaining or working from home.Lower level also has a serving area with added functionality for hosting. A semi-enclosed carport provides reliable coverage and everyday ease, while the fenced yard creates a great setting for gatherings, pets or quiet time outdoors. Stoughton continues to stand out for both lifestyle and value. Visit our new library, state-of-the-art high school and Ames Pond, a tucked-away favorite for swimming, kayaking and enjoying the outdoors. Come see us at the Open House: Saturday and Sunday (May 30th & 31st) at 11:30 to 1PM.
- Listing Status:
- Active
- Date Added:
- May 28, 2026
- Data Last Updated:
- May 30, 2026 at 7:08AM
- Listing Office:
- RE/MAX Real Estate Center : 508-668-4634
- Listing Agent:
- Jim Gibbons : 781-704-7997
- MLS ID:
- 73525622

- General: StorageFenced Yard
- Parking: CarportPaved DriveOff StreetPavedParking spaces: 4
- Roofing: Shingle
- Windows: Insulated Windows
- General: FrameFront to Back SplitConcrete Perimeter
- Road/Access: Public
- Originating MLS: MLS Property Information Network
- County: Norfolk
- Zoning: R234103
- Fencing: Fenced/EnclosedFenced
- Utilities: for Gas RangeWasher Hookup
- Water: Public
- Sewer: Public Sewer
- Source: MLS Property Information Network
This listing courtesy of Jim Gibbons , RE/MAX Real Estate Center
Monthly Payment
- Principal & Interest $
- Property Taxes $
- Home Insurance $
- VA Funding Fee $

 New - 1 day ago