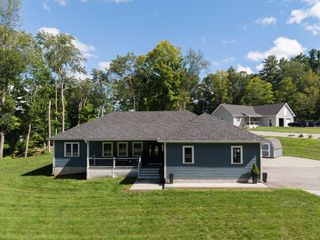
12 Gardner Ave, Sturbridge, MA 01566
- 3 beds |
- 3 baths |
- 1,886 sqft
 Single-Family Home
 Built in 2020
 1.21acre lot
 2 car garage
 $315/sqft
 Listed 11 days ago
Property Description
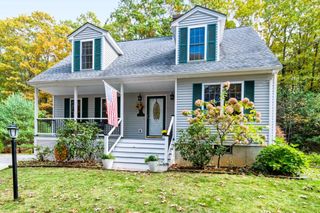
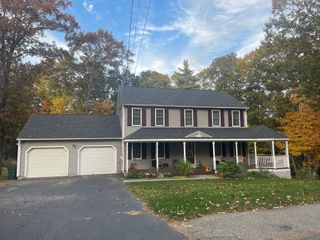
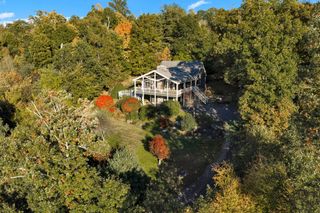
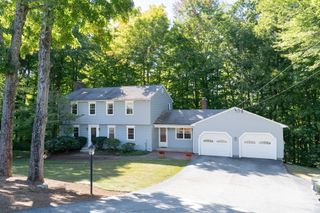
Looking for a home in a great location with room to spread out? This beautiful one-owner home sits on a dead-end street just off Sturbridge’s historic Common. Enjoy all the year-round activities on the Common, stop by the nearby Public Library, or head just down the road to the Publick House for dinner!The owners bought this home brand new but are now ready to move on to their next chapter. Now it’s time for someone new to make it their own!Need closet space? You’re in luck! Every bedroom has multiple closets, and the primary bedroom has the added bonus of its own walk-in closet! The primary bathroom also features a walk-in shower. The first-floor laundry room is another great feature, with its own outside door — perfect for keeping muddy shoes and snowy boots from making their way through the house.The large eat-in kitchen has a huge island, plenty of cabinets, and an extra pantry for all those things you never seem to have enough room for. The dining area opens to the back deck, making it easy to enjoy a meal outside when the weather cooperates.There’s also additional room in the partially finished basement with lots of possibilities. Need a family room, game room, or extra hangout space? You’ve got room to work with! An additional bathroom is also a possibility since it’s already pre-plumbed. Plus, there’s a slider leading right out to the backyard, where you could create a patio area under the deck.Love getting out for a stroll? The dead-end street is a great spot to take the kids, walk the dog, or just get some fresh air without dealing with much through traffic. The road below is also a dead end!And let’s talk location! You’re right in Sturbridge, part of the Tantasqua School District, and close to the highways for an easy commute.
- Listing Status:
- Active
- Date Added:
- October 15, 2026
- Data Last Updated:
- October 27, 2026 at 3:06AM
- Listing Office:
- Buy Rite Home : 413-531-9098
- Listing Agent:
- Susan Como : 413-531-9098
- MLS ID:
- 73591414

- General: DeckRain Gutters
- Style: Colonial
- Parking: AttachedGarage Door OpenerGarage Faces SidePaved DriveOff StreetPavedParking spaces: 8
- Roofing: Shingle
- Windows: Insulated Windows
- General: FrameConcrete Perimeter
- Road/Access: PublicDead End
- Originating MLS: MLS Property Information Network
- County: Worcester
- Zoning: SR1702840
- Utilities: for Electric Rangefor Electric DryerWasher HookupCircuit Breakers200+ Amp Service
- Water: Private
- Sewer: Private Sewer
- Source: MLS Property Information Network
This listing courtesy of Susan Como , Buy Rite Home
Monthly Payment
- Principal & Interest $
- Property Taxes $
- Home Insurance $
- VA Funding Fee $