16-18 Curboy Rd, Sturbridge, MA 01566
- 2 beds |
- 1 bath |
- 1,196 sqft
 Single-Family Home
  Built in 1938
  2.21acre lot
 2 car garage
  $414/sqft
  Listed 18 days ago
Property Description
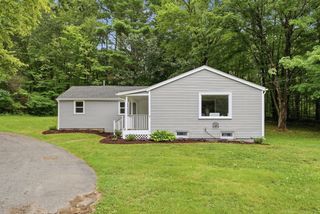
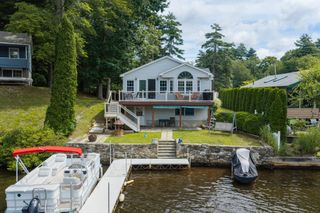
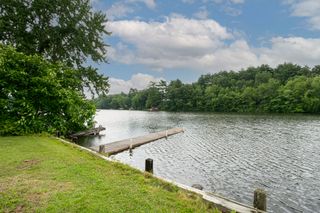
This is not a single-parcel ranch listing. It is a rare multi-parcel compound opportunity priced as one home! 80K invested in recent updates. Set at the end of a quiet, scenic road, this 2.21-acre property includes an updated ranch, a 2-car garage with a semi-finished second floor in- law possibility, and a separate buildable lot with a breathtaking river water view, an exceptional opportunity for a family compound, expansion, or income. The main home, 16 Curboy, offers sweeping views, a wraparound deck, mature plantings, and lovely interior spaces. The custom main bedroom is exceptional with its coffered ceiling, rich wood accents, custom cabinetry, a window seat with storage, a fireplace, and French doors to the deck. The living and dining rooms offer warmth and togetherness. The kitchen includes stainless steel appliances, and the bath is nicely updated. The adjacent garage provides two bays, storage, and a semi-finished upper level that can be extended to the main house or used independently as a studio, guest suite, or rental. The second parcel, 18 Curboy, offers a buildable lot with a water view of the Quinebaug River, along with fishing, paddling, canoeing, and trails. Buyers can build a home for a family member, create a true compound, or sell the lot separately. This property is in one of Sturbridge’s most desirable locations and is exceptionally private. The land has been lovingly cared for over 20 years: rich soil, fruit trees, perennial gardens, maple syrup, chickens- perfect for a small farm, self-sufficiency, multi-generational living, and a peaceful retreat. See detailed seller’s notes.
- Listing Status:
- Active
- Date Added:
- August 27, 2026
- Data Last Updated:
- September 14, 2026 at 5:09AM
- Listing Office:
- Zemack Real Estate : 508-626-2121
- Listing Agent:
- Lisa Zemack : 508-922-9551
- MLS ID:
- 73569390

- General: Deck - WoodCovered Patio/DeckBarn/StableDecorative LightingScreensFruit TreesGardenHorses PermittedBarn/Stable
- Style: Ranch
- Parking: DetachedStorageInsulatedOff StreetParking spaces: 6
- Roofing: Shingle
- Windows: Insulated WindowsScreens
- General: FrameStone
- Road/Access: Public
- Originating MLS: MLS Property Information Network
- County: Worcester
- Zoning: RRM:0240 B:4214 L:0016
- View: Scenic View(s)View
- Utilities: for Gas Rangefor Electric DryerWasher Hookup
- Water: Private
- Sewer: Private Sewer
- Source: MLS Property Information Network
This listing courtesy of Lisa Zemack , Zemack Real Estate
Monthly Payment
- Principal & Interest $
- Property Taxes $
- Home Insurance $
- VA Funding Fee $