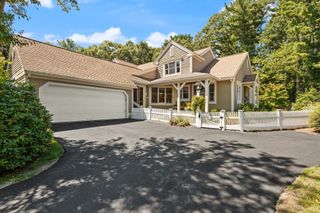
114 Orchard Dr 8, Sudbury, MA 01776
- 2 beds |
- 3 baths |
- 2,313 sqft
 Condominium
  Built in 2022
  —— sqft lot
  2 car garage
  $413/sqft
  Listed 3 months ago
Property Description
Effortless 55+ Living! Tuscan-inspired design, first-floor living, and low-maintenance convenience come together in this beautifully maintained 2022 townhome at Emery at Cold Brook Crossing, Sudbury's premier 55+ active adult community. Offering 2 bedrooms, 2.5 baths, and a thoughtfully designed, light-filled floor plan, this home features oversized windows, quartz countertops, built-in appliances, and a spacious center island. The first-floor primary suite includes a tiled shower, double vanity, and walk-in closet. A versatile den and expansive loft provide flexible living space. Additional highlights include a two-car attached garage, full basement with ample storage, and access to a clubhouse, fitness center, and outdoor gathering areas. Convenient to shopping, dining, and recreation.
- Listing Status:
- Active
- Date Added:
- June 3, 2026
- Data Last Updated:
- September 13, 2026 at 10:08PM
- Listing Office:
- Chinatti Realty Group, Inc. : 978-320-3377
- Listing Agent:
- Annette Ochab : 508-212-6395
- MLS ID:
- 73529281

- General: Deck - CompositeProfessional LandscapingSprinkler System
- Parking: AttachedOff StreetParking spaces: 4
- Roofing: Shingle
- Windows: Insulated Windows
- General: FrameConventional (2x4-2x6)2
- HOA Amenities: ClubhouseSewerInsuranceMaintenance GroundsSnow RemovalTrashReserve Funds720.0Monthly
- Originating MLS: MLS Property Information Network
- County: Middlesex
- Zoning: RDC12001000A08.5230711
- Utilities: for Gas Rangefor Gas Ovenfor Electric DryerWasher HookupIcemaker Connection220 Volts
- Water: Public
- Sewer: Other
- Source: MLS Property Information Network
This listing courtesy of Annette Ochab , Chinatti Realty Group, Inc.
Monthly Payment
- Principal & Interest $
- Property Taxes $
- Home Insurance $
- VA Funding Fee $