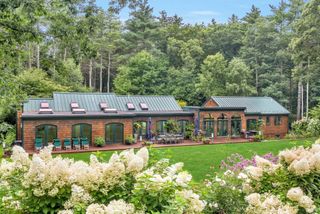
12 Quaker Lady Ln, Sudbury, MA 01776
- 5 beds |
- 5 baths |
- 5,651 sqft
 Single-Family Home
  Built in 1999
  1.48acre lot
 3 car garage
  $372/sqft
  Listed 4 days ago
Property Description
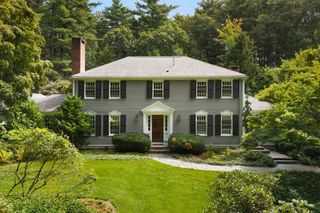
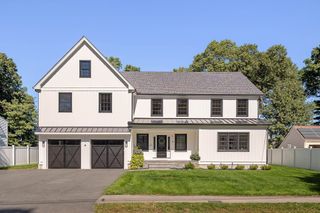
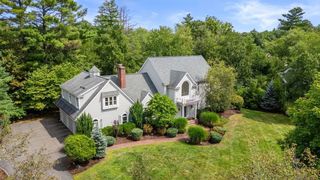
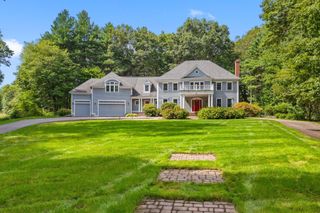
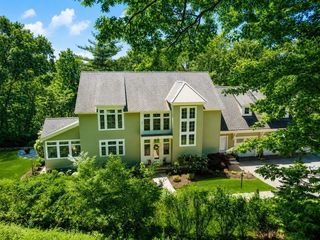
Escape to your own private oasis just 18 miles from downtown Boston. Set on 1.8 beautifully landscaped acres, this elegant farmhouse-style Colonial offers an exceptional blend of timeless architecture, refined interiors, and resort-like outdoor living. Surrounded by specimen trees and thoughtfully curated plantings, the property provides countless opportunities to relax, entertain, and enjoy the sights and sounds of nature. Dine alfresco, gather with friends, or spend summer days swimming and lounging poolside. The cabana features its own indoor kitchen and bath, while an outdoor jacuzzi offers another inviting place to unwind. Expansive grounds provide plenty of space for picnics and play. Inside, bright and airy rooms, high ceilings, and elegant millwork create an inviting backdrop for both grand gatherings and quiet moments. Four levels of living space offer exceptional flexibility, giving everyone room to pursue their interests. The lower level is designed for recreation and entertainment, with a media room, music/theatre space, billiards area, and additional versatile spaces. On the third level, discover a charming artist’s studio alongside a bonus room ideal for a tween hangout, second home office, guest suite, exercise area, or creative retreat. Conveniently located in South Sudbury and within the highly regarded Loring Elementary School district, the property is also within walking distance of ballfields, trails, shopping, and dining. With its distinctive character, extraordinary amenities, and enviable setting, this spectacular home offers a rare combination of elegance, comfort, recreation, and convenience. A truly special property that must be experienced in person to be fully appreciated.
- Listing Status:
- Active
- Date Added:
- September 9, 2026
- Data Last Updated:
- September 13, 2026 at 9:06PM
- Listing Office:
- William Raveis R.E. & Home Services : 978-443-0334
- Listing Agent:
- Denise Garzone : 508-450-4240
- MLS ID:
- 73574826

- General: PorchDeckPatioPool - Inground HeatedCabanaRain GuttersHot Tub/SpaStorageProfessional LandscapingSprinkler SystemDecorative LightingScreensGazeboFruit TreesGardenInvisible FenceOutdoor ShowerStone WallCabanaGazeboPrivate
- Style: ColonialContemporaryFarmhouse
- Pool: Pool - Inground Heated
- Parking: AttachedPaved DriveOff StreetDeededPavedParking spaces: 9
- Roofing: Shingle
- Windows: Insulated WindowsScreens
- General: FrameConcrete Perimeter
- Road/Access: Private Road
- Originating MLS: MLS Property Information Network
- County: Middlesex
- Zoning: RESA3225091
- Fencing: Invisible
- Utilities: for Gas Rangefor Electric Ovenfor Electric DryerWasher HookupCircuit Breakers200+ Amp Service
- Water: Public
- Sewer: Private Sewer
- Source: MLS Property Information Network
This listing courtesy of Denise Garzone , William Raveis R.E. & Home Services
Monthly Payment
- Principal & Interest $
- Property Taxes $
- Home Insurance $
- VA Funding Fee $

 New - 3 days ago