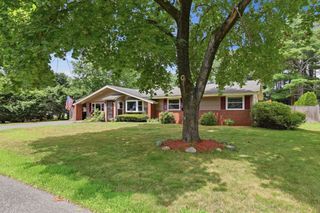
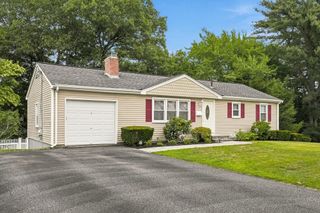
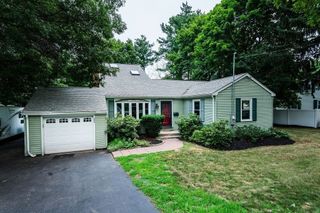
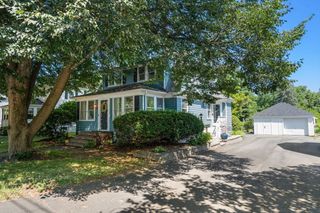
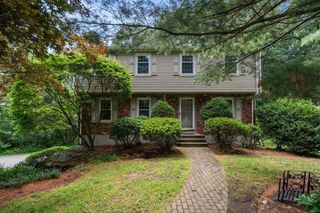
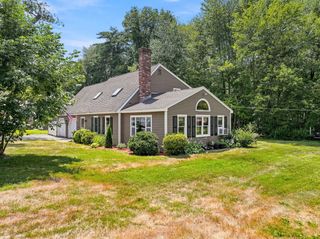
17 Pondview Rd, Sudbury, MA 01776
- 4 beds |
- 3 baths |
- 1,666 sqft
 Single-Family Home
  Built in 1968
  0.92acre lot
 2 car garage
  $420/sqft
  Listed 1 day ago
Property Description
With a little hard work, vision and a contractor or two, this1666 Sq. ft, 4 bedrooms 2.5 bathroom home could be yours! A kitchen with custom cabinets and built in table leads you to a dining room with additional built ins. Off the dining room a slider opens to a sunny screened in porch. You'll find a first floor fireplace and hardwood floors throughout. A lower level game room gives you an additional 578 square feet; the bike in the basement . Storage is plentiful-attic, generous bedroom closets, hall closets on the first and second floor, lots of kitchen cabinets, a workshop/storage area in the basement, and more storage in your huge 2-car garage. This property comes with almost an acre of land, including a fenced back yard, front yard ready to be landscaped and/gardened, and a large wooded adjacent area. An in-ground pool and pool house need attention, as does a very large back yard with an adorable playhouse, guesthouse or more storage and a retro jungle gym. In a quiet neighborhood on an ended way street, this house is walking distance from many trails and nature-preserved areas. Sudbury Valley Trustees includes protected trails and green spaces including Brues Woods, Wolback Farm and The Hop Brook Area. The Assabet Wildlife Refuge, where you'll also find a bike path, is walking distance as well. Close to Boston, Sudbury is a rural-suburban and agricultural-style town organized around historic colonial centerpieces. Neighboring communities like Concord, Wellesley, or Framingham provide nearby walkable shopping and dining opportunities. This is a place you can call home!
- Listing Status:
- Active
- Date Added:
- July 28, 2026
- Data Last Updated:
- July 29, 2026 at 6:06AM
- Listing Office:
- Berkshire Hathaway HomeServices Commonwealth Real Estate : 508-435-6333
- Listing Agent:
- Christine Whipple : 508-341-6454
- MLS ID:
- 73556123

- Style: Colonial
- Parking: AttachedOff StreetParking spaces: 4
- General: Concrete Perimeter
- Originating MLS: MLS Property Information Network
- County: Middlesex
- Zoning: SFR782377
- Water: Private
- Sewer: Private Sewer
- Source: MLS Property Information Network
This listing courtesy of Christine Whipple , Berkshire Hathaway HomeServices Commonwealth Real Estate
Monthly Payment
- Principal & Interest $
- Property Taxes $
- Home Insurance $
- VA Funding Fee $