19 Skyview Lane, Sudbury, MA 01776
- 5 beds |
- 7 baths |
- 5,730 sqft
 Single-Family Home
  Built in 2003
  1.69acre lot
 3 car garage
  $410/sqft
  Listed 4 months ago
Property Description
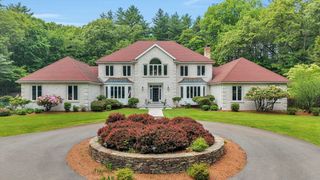
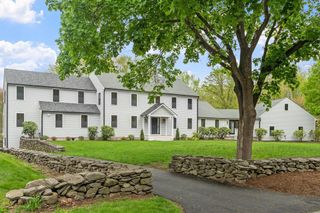
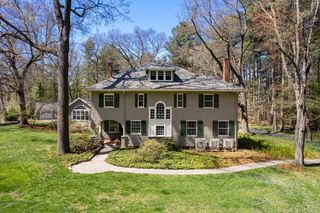
19 Skyview Lane is beautifully sited on a quiet cul-de-sac in one of Sudbury's most sought-after neighborhoods. Thoughtfully updated and impeccably maintained, this exceptional home blends timeless New England charm with modern sophistication. Sun-filled interiors feature custom millwork, refined finishes, and an inviting floor plan designed for both everyday living and effortless entertaining. Expansive gathering spaces are complemented by a private primary suite in its own wing, while four of the five bedrooms offer en suite baths for exceptional comfort and privacy. Step outside to enjoy upper and lower decks, a spacious patio, and direct access to conservation land, creating a peaceful and picturesque setting. With quality craftsmanship, recent updates, and an ideal location near top-rated schools, scenic trails, shopping, dining, and commuter routes, this move-in-ready home offers an exceptional lifestyle in the heart of Sudbury.
- Listing Status:
- Active
- Date Added:
- March 11, 2026
- Data Last Updated:
- August 6, 2026 at 8:08PM
- Listing Office:
- MGS Group Real Estate LTD - Wellesley : 617-714-4544
- Listing Agent:
- Gina Anderson : 617-543-8506
- MLS ID:
- 73485001

- General: DeckPatioRain GuttersProfessional LandscapingSprinkler SystemFenced Yard
- Style: Colonial
- Parking: AttachedPaved DriveOff StreetPavedParking spaces: 13
- Roofing: Shingle
- Windows: Insulated Windows
- General: FrameConcrete Perimeter
- Road/Access: Public
- Originating MLS: MLS Property Information Network
- County: Middlesex
- Zoning: RESA4044090
- Fencing: Fenced/EnclosedFenced
- Utilities: for Gas Range
- Water: Public
- Sewer: Private Sewer
- Source: MLS Property Information Network
This listing courtesy of Gina Anderson , MGS Group Real Estate LTD - Wellesley
Monthly Payment
- Principal & Interest $
- Property Taxes $
- Home Insurance $
- VA Funding Fee $