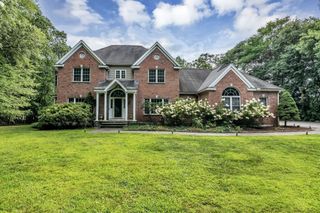
40 Bigelow Drive, Sudbury, MA 01776
- 4 beds |
- 5 baths |
- 5,684 sqft
 Single-Family Home
  Built in 1994
  2acre lot
 4 car garage
  $352/sqft
  Listed 1 month ago
Property Description
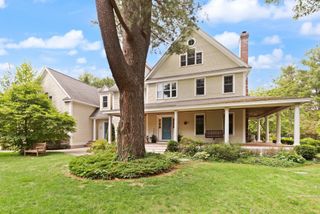
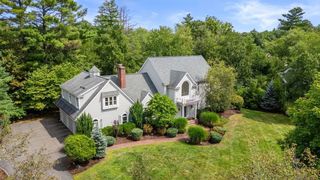
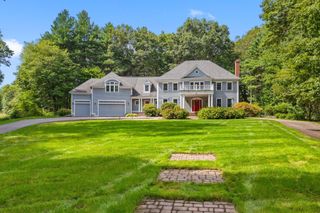
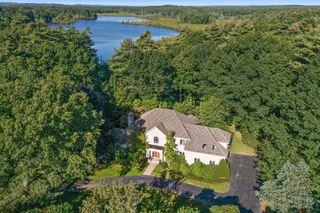
Set on two acres in a quiet cul-de-sac neighborhood, this brick-front Colonial offers exquisite privacy and a remarkable connection to nature. Beyond the fully fenced backyard, a rear gate opens to additional wooded area and direct access to conservation trails leading toward Tippling Rock, Ford's Foley and Callahan State Park. Inside, the 13 rooms unfold from a two-story foyer, including a grand fire-placed living room, a formal dining room with French doors and raised paneling, and a spacious open-plan family room next to the kitchen. The large, remodeled kitchen is a true centerpiece, pairing granite countertops with a substantial high-end wood-topped island, upgraded cabinetry, a walk-in pantry, and a custom copper vent hood and matching sink. Glass doors extend the living space outdoors to an expansive patio designed for year-round enjoyment, with an in-ground swim spa that can be heated to allow year-round use, a separate in-ground hot tub, a gas-powered firepit, stone walls, and mature landscaping. Upstairs, the generous primary suite features a dressing room, walk-in closet, and private spa bath, complemented by three additional bedrooms and second-floor laundry. A walk-up attic, central air, whole-house generator with automatic switchover, irrigation, and a spectacular four-car attached garage complete this exceptional property. Convenient to commuter routes, recreation, local shopping and restaurants, Sudbury Center and top schools. Don’t miss this opportunity of a lifetime!
- Listing Status:
- Active
- Date Added:
- August 6, 2026
- Data Last Updated:
- September 13, 2026 at 9:06PM
- Listing Office:
- Coldwell Banker Realty - Sudbury : 978-443-9933
- Listing Agent:
- Marla Shields : 508-397-7771
- MLS ID:
- 73560437

- General: PatioRain GuttersHot Tub/SpaStorageProfessional LandscapingSprinkler SystemDecorative LightingScreensFenced YardFruit TreesGardenStone WallPrivate
- Style: Colonial
- Parking: AttachedGarage Door OpenerStoragePaved DrivePavedParking spaces: 12
- Roofing: Shingle
- Windows: Window(s) - Bay/Bow/BoxInsulated WindowsScreens
- General: FrameBrickConcrete Perimeter
- Road/Access: Public
- Originating MLS: MLS Property Information Network
- County: Middlesex
- Zoning: RESC784656
- View: Scenic View(s)View
- Fencing: Fenced/EnclosedFenced
- Utilities: for Electric Rangefor Electric Ovenfor Electric DryerWasher HookupGenerator ConnectionGeneratorGenerator Connection
- Water: Public
- Sewer: Private Sewer
- Source: MLS Property Information Network
- Exclusions: Fan In 2nd Bedroom.
This listing courtesy of Marla Shields , Coldwell Banker Realty - Sudbury
Monthly Payment
- Principal & Interest $
- Property Taxes $
- Home Insurance $
- VA Funding Fee $

 New - 3 days ago