64 Cudworth Ln, Sudbury, MA 01776
- 5 beds |
- 6 baths |
- 7,670 sqft
 Single-Family Home
  Built in 1998
  0.93acre lot
 4 car garage
  $279/sqft
  Listed 3 days ago
Property Description
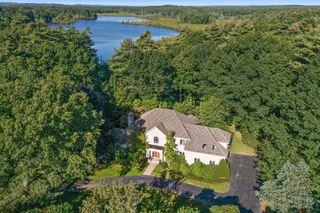
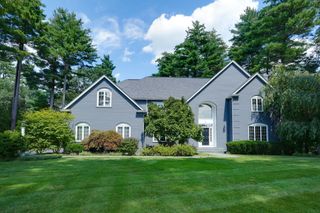
Grand in scale yet remarkably warm and inviting, this exceptional home is beautifully sited on nearly an acre in Sudbury’s desirable Willis Hills. The striking custom front door opens to an elegant foyer, introducing interiors designed to impress without sacrificing comfort. The spectacular great room features soaring ceilings, a fireplace and a dramatic stone chimney, while the expansive kitchen and dining area pairs generous proportions with effortless everyday living. A large center island, fireplace and access to the deck create a natural gathering place in every season. Through French doors, the light-filled living room makes a statement with two stories of windows and an interior balcony above. A formal dining room, richly paneled office and private guest suite complete the main level. Upstairs, the serene primary suite offers abundant light, its own fireplace, walk-in closet and spacious bathroom with soaking tub and separate shower. Three additional bedrooms and two full bathrooms complete this level. The walk-out lower level adds exceptional flexibility, along with a well-planned mudroom connecting two separate two-car garages. Outside, beautifully manicured grounds, a deck and fire pit invite quiet evenings and lively gatherings alike. With 5 bedrooms, 5.5 baths and extraordinary spaces for entertaining, working and unwinding, this distinctive home offers gracious living in a coveted cul-de-sac setting, convenient to Sudbury’s highly regarded schools and commuter routes.
- Listing Status:
- Active
- Date Added:
- September 10, 2026
- Data Last Updated:
- September 13, 2026 at 11:08PM
- Listing Office:
- Coldwell Banker Realty - Sudbury : 978-443-9933
- Listing Agent:
- Marla Shields : 508-397-7771
- MLS ID:
- 73575180

- General: DeckPatioRain GuttersProfessional LandscapingSprinkler SystemScreens
- Style: Colonial
- Parking: AttachedParking spaces: 12
- Roofing: Shingle
- Windows: Screens
- General: FrameConcrete Perimeter
- Road/Access: Public
- Originating MLS: MLS Property Information Network
- County: Middlesex
- Zoning: RESAM:0E07 L:0138780695
- Utilities: 200+ Amp Service
- Water: Public
- Sewer: Private Sewer
- Source: MLS Property Information Network
This listing courtesy of Marla Shields , Coldwell Banker Realty - Sudbury
Monthly Payment
- Principal & Interest $
- Property Taxes $
- Home Insurance $
- VA Funding Fee $