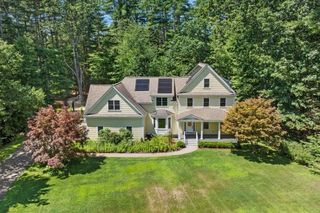
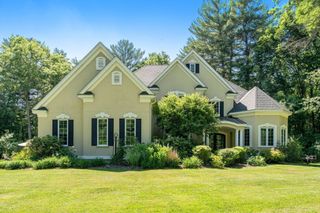
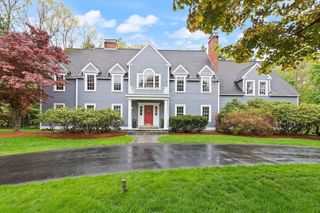
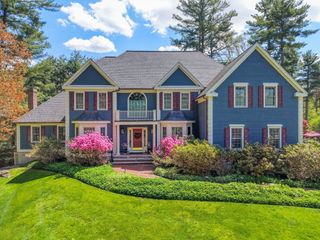
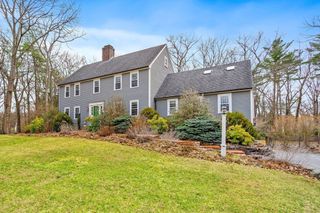
65 Fox Run Rd, Sudbury, MA 01776
- 4 beds |
- 3 baths |
- 5,342 sqft
 Single-Family Home
  Built in 1983
  1.53acre lot
 2 car garage
  $393/sqft
  Listed 2 months ago
Property Description
Welcome to 65 Fox Run Road, a beautifully reimagined residence set on over 1.5 acres in one of Sudbury’s most desirable neighborhoods. Completely renovated from top to bottom, this exceptional home offers over 5,300 square feet of sophisticated living space, with every detail thoughtfully redesigned. This stunning 4-bedroom, 2 full and 1 half bath home blends timeless elegance with modern luxury. Sun-filled, expansive living spaces create the perfect balance of comfort and style, while high-end finishes and quality craftsmanship are showcased throughout. The beautifully updated kitchen flows seamlessly into inviting family and entertaining spaces, ideal for both everyday living and hosting guests. Retreat to generously sized bedrooms offering privacy and comfort, including a luxurious primary suite designed for relaxation. Additional finished spaces provide flexibility for home offices, recreation, or extra gathering areas, perfectly suited for today’s lifestyle.
- Listing Status:
- Active
- Date Added:
- May 13, 2026
- Data Last Updated:
- August 6, 2026 at 10:06PM
- Listing Office:
- Rutledge Properties, Inc. : 781-235-4663
- Listing Agent:
- Claire Castagno : 508-981-3395
- MLS ID:
- 73517741

- General: Deck - Composite
- Style: Colonial
- Parking: AttachedGarage Door OpenerGarage Faces SidePaved DriveOff StreetDrivewayPavedParking spaces: 14
- Roofing: Asphalt/Composition Shingles
- Windows: SkylightInsulated Windows
- General: FrameConcrete Perimeter
- Road/Access: Public
- Originating MLS: MLS Property Information Network
- County: Middlesex
- Zoning: RESAH0500606.782653
- Utilities: for Electric Rangefor Electric Ovenfor Electric Dryer220 VoltsCircuit Breakers
- Water: Public
- Sewer: Private Sewer
- Source: MLS Property Information Network
This listing courtesy of Claire Castagno , Rutledge Properties, Inc.
Monthly Payment
- Principal & Interest $
- Property Taxes $
- Home Insurance $
- VA Funding Fee $