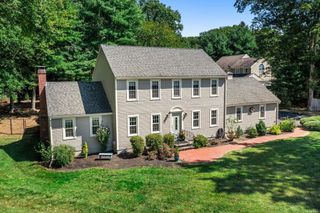
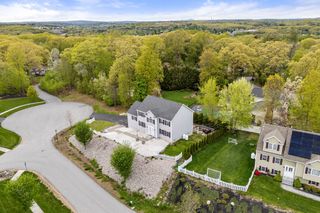
69 Highland View Drive, Sutton, MA 01590
- 3 beds |
- 3 baths |
- 2,553 sqft
 Single-Family Home
  Built in 1994
  0.46acre lot
 2 car garage
  $313/sqft
  Listed 1 day ago
Property Description
Tucked into one of Sutton’s most sought-after neighborhoods, this beautifully maintained Colonial offers the perfect blend of comfort, style, & everyday livability. Thoughtfully updated throughout, this 3BR, 3BA home is designed for gathering, relaxing, & making memories. The sun-filled kitchen opens to a 3-season sunroom overlooking the backyard — the perfect spot for morning coffee or summer evenings with friends. Soaring ceilings, warm natural light, & a cozy fireplace create an inviting atmosphere in the main living area, while flexible spaces for dining, working from home, & entertaining make everyday life effortless. Upstairs, the spacious primary suite offers a private retreat, while the finished walkout lower level provides bonus space for a media room, gym, playroom, or guests. Surrounded by beautiful landscaping and stunning sunset views, this is a home you’ll love coming home to. HVAC new in 2022!
- Listing Status:
- Active
- Date Added:
- May 28, 2026
- Data Last Updated:
- May 29, 2026 at 7:07PM
- Listing Office:
- Lamacchia Realty, Inc. : 508-290-0303
- Listing Agent:
- Colleen Crowley : 774-275-0720
- MLS ID:
- 73526035

- General: Porch - ScreenedDeck - CompositeRain Gutters
- Style: Colonial
- Parking: UnderGarage Door OpenerPaved DrivePavedParking spaces: 8
- Roofing: Shingle
- Windows: Insulated Windows
- General: Conventional (2x4-2x6)Concrete Perimeter
- Road/Access: Public
- Originating MLS: MLS Property Information Network
- County: Worcester
- Zoning: R1M:0012 B:0143 L:00003795652
- Utilities: for Electric Rangefor Electric DryerWasher HookupCircuit Breakers
- Water: Public
- Sewer: Public Sewer
- Source: MLS Property Information Network
- Exclusions: WasherDryerVideo Cameras
This listing courtesy of Colleen Crowley , Lamacchia Realty, Inc.
Monthly Payment
- Principal & Interest $
- Property Taxes $
- Home Insurance $
- VA Funding Fee $

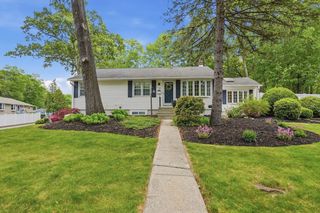
 New - 1 day ago