402 Paradise Rd 3J, Swampscott, MA 01907
- 2 beds |
- 2 baths |
- 1,068 sqft
 Condominium
  Built in 1975
  —— sqft lot
  1 car garage
  $421/sqft
  Listed 5 days ago
Property Description
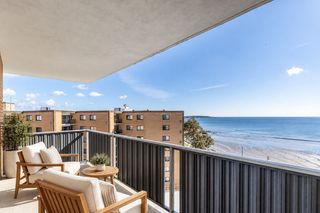
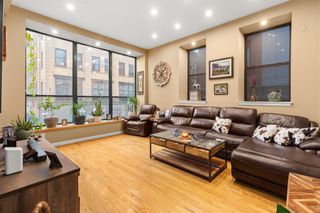
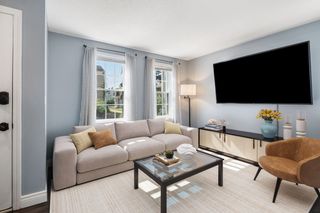
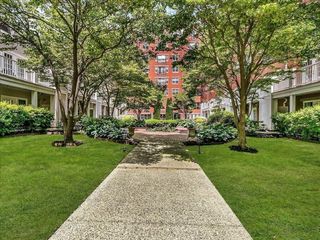
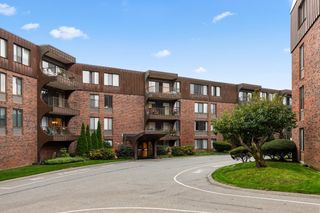
Welcome to Crown Pointe Condominiums, a resort-style community offering comfortable, low-maintenance living. Situated on the third floor of The Madrid Building, this spacious residence features an open-concept living and dining areas, hardwood floors, generous closet space, and abundant windows overlooking professionally landscaped grounds with mature trees for added privacy. The primary bedroom includes ample closet space, access to a private deck, and an ensuite bathroom with a spacious walk-in shower installed in 2023. The deck is ideal for morning coffee, outdoor dining, or relaxing at the end of the day. A comfortable second bedroom also offers ample closet space. Additional interior highlights include abundant natural light, generous cabinetry, and an in-unit washer and dryer. The building provides two elevators, deeded garage parking, private storage, and ample visitor parking. Residents enjoy indoor and outdoor swimming pools, a sauna, exercise room, playroom, clubhouse, tennis court, professionally maintained grounds, and on-site property management and maintenance staff. Conveniently located near shopping, restaurants, beaches, and walking trails, the home also offers easy access to Logan International Airport, Routes 1A, 129, and 107, and the new Swampscott Center for the Performing Arts.
- Listing Status:
- Active
- Date Added:
- September 30, 2026
- Data Last Updated:
- October 5, 2026 at 7:07AM
- Listing Office:
- RE/MAX Beacon : 781-631-2330
- Listing Agent:
- Lizete Alcalai-Nichols : 781-710-9986
- MLS ID:
- 73584645

- General: Covered Patio/Deck
- Pool: AssociationIn GroundIndoor
- Parking: UnderGarage Door OpenerStorageDeededOff StreetCommonParking spaces: 2
- Roofing: Shingle
- Windows: Insulated Windows
- General: Frame1
- HOA Amenities: Hot WaterPoolElevator(s)Tennis Court(s)Fitness CenterSauna/SteamStorageClubhouseHeatElectricityWaterSewerInsuranceSecurityMaintenance StructureMaintenance GroundsSnow RemovalTrashAir ConditioningReserve Funds801.0Monthly
- Originating MLS: MLS Property Information Network
- County: Essex
- Zoning: B3M:0172 B:0003 L:003J2170208
- Fencing: Security
- Utilities: for Electric Rangefor Electric Ovenfor Electric DryerCircuit Breakers
- Water: Public
- Sewer: Public Sewer
- Source: MLS Property Information Network
- Exclusions: Some Furniture Is Negotiable
This listing courtesy of Lizete Alcalai-Nichols , RE/MAX Beacon
Monthly Payment
- Principal & Interest $
- Property Taxes $
- Home Insurance $
- VA Funding Fee $

 New - 2 days ago