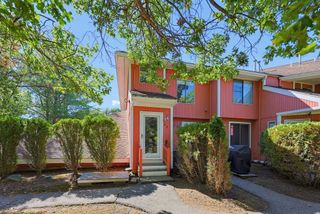
406 Paradise Road 3H, Swampscott, MA 01907
- 2 beds |
- 3 baths |
- 1,527 sqft
 Condominium
  Built in 1975
  —— sqft lot
  1 car garage
  $386/sqft
  Listed 14 days ago
Property Description
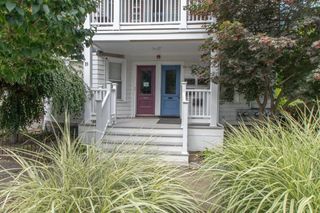
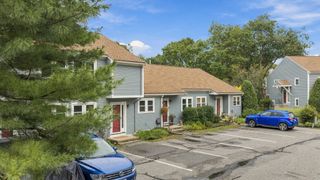
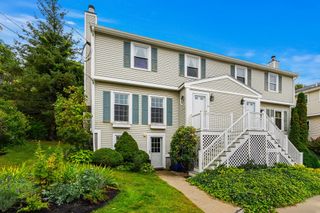
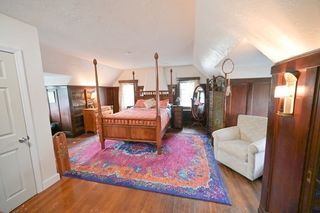
Space, style, and effortless living come together in this beautifully updated two-level residence at desirable Crown Pointe. Offering approximately 1,527 square feet, two bedrooms, and two-and-a-half baths, Unit 3H combines the spacious feel of a home with the ease of condominium living. The renovated kitchen features updated cabinetry, tile, and GE Profile Slate appliances, while beautifully refreshed baths add a sophisticated touch. Generous open-concept living areas, accented by hardwood floors, offer an ideal setting for relaxing and entertaining. A private balcony provides a peaceful retreat for enjoying the outdoors. The spacious primary suite and second bedroom both feature excellent closet space. In-unit laundry, elevator access to both levels, garage parking conveniently located near the elevator, and no unit above enhance everyday comfort. Enjoy indoor and outdoor pools, clubhouse with a function room, exercise room, tennis court, and a prime location just minutes from Vinnin Square, shopping, restaurants, and Swampscott’s beautiful coastline. This exceptional residence offers more space, less maintenance, and an effortless North Shore lifestyle.
- Listing Status:
- Active
- Date Added:
- September 21, 2026
- Data Last Updated:
- October 5, 2026 at 2:07PM
- Listing Office:
- Gibson Sotheby's International Realty : 781-631-8800
- Listing Agent:
- Catherine Shulkin : 781-710-4261
- MLS ID:
- 73580175

- General: Balcony
- Parking: UnderGarage Door OpenerHeated GarageAssignedParking spaces: 1
- General: 2
- HOA Amenities: Hot WaterPoolLaundryElevator(s)Tennis Court(s)Recreation FacilitiesPaddle TennisFitness CenterSauna/SteamClubroomStorageClubhouseHeatElectricityGasWaterSewerInsuranceSecurityMaintenance StructureRoad MaintenanceMaintenance GroundsSnow RemovalTrashAir ConditioningReserve Funds1080.0Monthly
- Originating MLS: MLS Property Information Network
- County: Essex
- Zoning: B32170074
- Utilities: for Electric Ovenfor Electric DryerCircuit Breakers
- Water: Public
- Sewer: Public Sewer
- Source: MLS Property Information Network
This listing courtesy of Catherine Shulkin , Gibson Sotheby's International Realty
Monthly Payment
- Principal & Interest $
- Property Taxes $
- Home Insurance $
- VA Funding Fee $