1015 Hortonville Rd, Swansea, MA 02777
- 5 beds |
- 2 baths |
- 2,027 sqft
 Single-Family Home
  Built in 1802
  0.91acre lot
 —— car garage
  $308/sqft
  Listed 6 days ago
Property Description
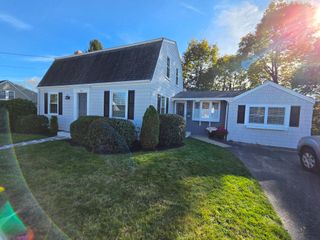
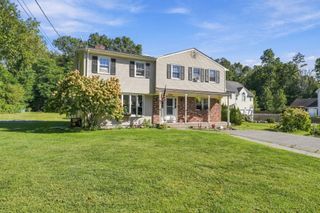
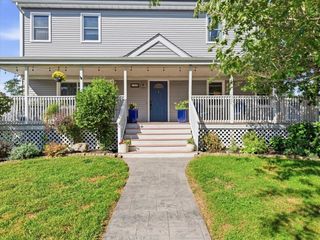
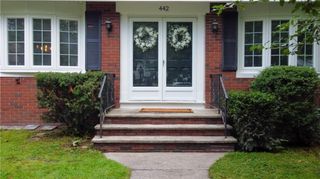
Story Book Classic New England Cape Cod Style Home Located in the Historic District of Swansea, Filled with Rich History Part of the Underground Railroad Network, Home Blends the Original Architecture with Thoughtful Additions for Today's Modern Comfort. Home Features a Spacious Front to Back Family Room Vaulted Ceiling Flooded with National Light and Wood-Burning Fireplace Overlooking Enormous Back Yard, Family Room Leads to the Dining Room and Kitchen Area. Home boosts Four Bedrooms, Library/Home Office, Original Wood Floors on Main Area, Second Level Wide Plank Flooring Keeping the Charm of Yesterday's and Smooth Ceilings Throughout! Updated Bathrooms, New Roof, Exterior Painted, New Septic system, Updated Electric, New Hot Water Tank, Heating System, New Appliances & Concrete Basement Floor. This Lovely Home Sites in Hortonville Historic District. Commuters, Mins to Interstate 195, Rt 6, and All Amenities Including our Famous Ice Cream Barn Just a Stroll Away. Seller is Offering 2/1 Rate Buy Down to Qualified Buyers! This Incredible Opportunity Allows you to Significantly Reduce Your Interest Rate and Monthly Payments for the First 2-Years of your Mortgage.
- Listing Status:
- Active
- Date Added:
- October 20, 2026
- Data Last Updated:
- October 26, 2026 at 1:08PM
- Listing Office:
- Conway - Dartmouth : 508-993-2700
- Listing Agent:
- Cleofa Rodrigues : 508-962-2902
- MLS ID:
- 73592715

- General: Fenced YardGardenStone Wall
- Style: CapeAntique
- Parking: Off StreetStone/GravelParking spaces: 4
- Roofing: Shingle
- Windows: Window(s) - Picture
- General: FrameStone
- Road/Access: Public
- Originating MLS: MLS Property Information Network
- County: Bristol
- Zoning: Res3608484
- View: Scenic View(s)View
- Fencing: Fenced
- Utilities: for Electric Rangefor Electric Ovenfor Electric Dryer200+ Amp Service
- Water: Public
- Sewer: Private Sewer
- Source: MLS Property Information Network
This listing courtesy of Cleofa Rodrigues , Conway - Dartmouth
Monthly Payment
- Principal & Interest $
- Property Taxes $
- Home Insurance $
- VA Funding Fee $