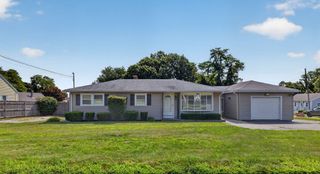
28 Crane Street, Swansea, MA 02777
- 3 beds |
- 1 bath |
- 920 sqft
 Single-Family Home
  Built in 1923
  10,454sqft lot
 1 car garage
  $424/sqft
  Listed 2 months ago
Property Description
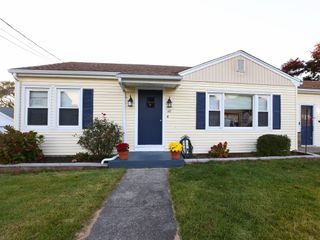
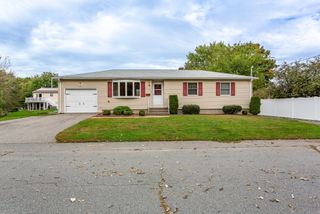
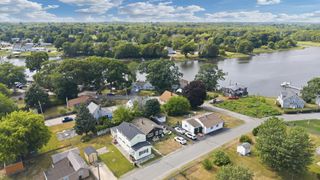
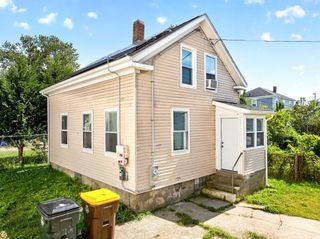
Welcome to 28 Crane Street, a single-family residence tucked away in the quiet ocean grove neighborhood. This property was constructed in 1923 offering 920 square feet of living space, including three bedrooms and one full bath. Inside you’ll find a bright and inviting layout with both kitchen and washer/dryer appliances included. Enjoy year-round comfort with mini split heating/air conditioner systems on both floors along with a newly installed on-demand hot water system providing both efficiency and convenience. A newly installed roof with solar panels providing the added benefit of reduce electric costs while offering energy-conscious living. A PASSING Title 5 in hand!! The exterior of this property truly sets it apart, featuring a private driveway leading to a one stall garage along with an additional barn and storage shed providing plenty of space for hobbies, storage or future projects. A rare bonus feature is the additional building located on the property with its own separate mailing address, 28B Crane Street. This versatile space offers endless possibilities for a home office, studio, workshop, or potential business opportunity right on your own property.Conveniently located just steps away from the bus stop and only minutes from major highways, this home offers both accessibility and convenience for everyday living. Enjoy the added perk of a Swansea Beach pass, allowing you to take advantage of summer days by the water. Whether you’re commuting, enjoying nearby amenities, or relaxing at the beach, this home provides the perfect blend of comfort, convenience, and opportunity this coastal community has to offer. Don’t miss your chance to own this property with unique features and flexibility rarely found in one home!
- Listing Status:
- Active
- Date Added:
- August 4, 2026
- Data Last Updated:
- October 26, 2026 at 1:08PM
- Listing Office:
- Cheryl Darnbrough Real Estate : 508-677-2423
- Listing Agent:
- Nicole Rusin : 508-717-4093
- MLS ID:
- 73558953

- Style: Other (See Remarks)
- Parking: DetachedOff StreetStone/GravelParking spaces: 3
- General: Concrete Perimeter
- Road/Access: Public
- Originating MLS: MLS Property Information Network
- County: Bristol
- Zoning: RR3609875
- Fencing: Fenced/Enclosed
- Water: Public
- Sewer: Private Sewer
- Source: MLS Property Information Network
This listing courtesy of Nicole Rusin , Cheryl Darnbrough Real Estate
Monthly Payment
- Principal & Interest $
- Property Taxes $
- Home Insurance $
- VA Funding Fee $

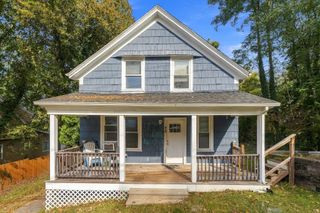
 New - 3 days ago