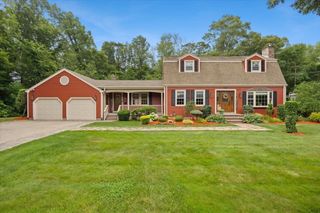
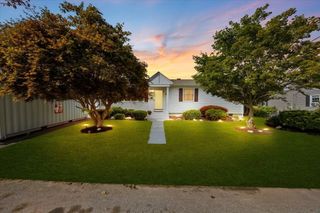
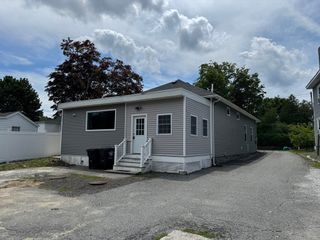
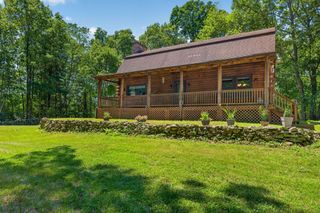
30 Peters Road, Swansea, MA 02777
- 3 beds |
- 2 baths |
- 2,079 sqft
 Single-Family Home
  Built in 1952
  0.72acre lot
 2 car garage
  $313/sqft
  Listed 14 days ago
Property Description
Step inside this meticulously maintained, long-time family home located minutes from major highway access. Offering a versatile floor plan, this home features a first-floor primary bedroom, making it an excellent option for those seeking the ease of single-level living. The main level also includes a beautiful kitchen w/granite countertops, a center island, stainless steel appliances, & an open layout to the spacious living room, along with a formal dining room, mudroom, & an expansive bonus room over the garage. Upstairs, you'll find two additional bedrooms, a full bath, & a walk-in closet off the hallway. Numerous updates include a new 4-bedroom septic system, newer roof, replacement windows, entry door, electrical panel, ductless mini-split systems, heating system, hardwood floors, & dishwasher. Outside, enjoy your own private backyard oasis featuring a rear deck, patio, pool, and storage shed, all surrounded by beautifully landscaped grounds—perfect for entertaining or relaxing.
- Listing Status:
- Active
- Date Added:
- July 15, 2026
- Data Last Updated:
- July 29, 2026 at 10:06PM
- Listing Office:
- Keller Williams Elite : 508-695-4545
- Listing Agent:
- JoAnn Drabble : 508-930-1711
- MLS ID:
- 73549869

- General: PorchDeckPatioPool - Above GroundRain GuttersStorageProfessional LandscapingInvisible Fence
- Style: Cape
- Pool: Above Ground
- Parking: AttachedOversizedPaved DriveOff StreetPavedParking spaces: 6
- Roofing: Shingle
- Windows: Insulated Windows
- General: FrameConcrete Perimeter
- Road/Access: Public
- Originating MLS: MLS Property Information Network
- County: Bristol
- Zoning: RR3607484
- Fencing: Invisible
- Utilities: for Electric Rangefor Electric Ovenfor Electric DryerWasher HookupCircuit Breakers
- Water: Public
- Sewer: Private Sewer
- Source: MLS Property Information Network
- Exclusions: 2 Pergolas1 Granite Bench2 Granite BirdbathsMounted TvsSurveillance Cameras.
This listing courtesy of JoAnn Drabble , Keller Williams Elite
Monthly Payment
- Principal & Interest $
- Property Taxes $
- Home Insurance $
- VA Funding Fee $