42 Clancy St, Swansea, MA 02777
- 3 beds |
- 1 bath |
- 1,288 sqft
 Single-Family Home
  Built in 1900
  0.3acre lot
 —— car garage
  $387/sqft
  Listed 6 days ago
Property Description
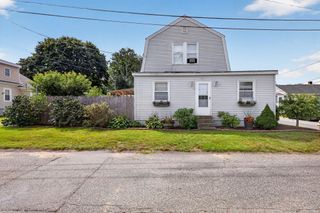
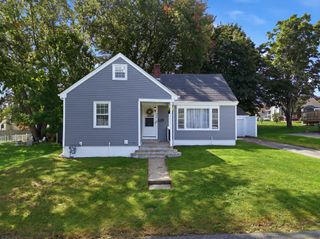
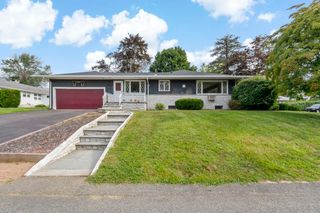
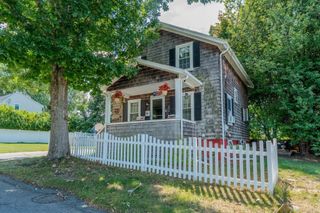
Welcome to a beautifully maintained home in Swansea’s desirable Ocean Grove neighborhood. Some homes stand out because of their updates. Others stand out because of the community surrounding them. At 42 Clancy Street, you get both. Whether you are searching for your first home, looking to downsize, or simply want a move-in-ready property, this 3-bedroom, 1-bath home offers an inviting combination of character, comfort, and convenience.Set on a spacious .3-acre lot, the home welcomes you into a striking living room featuring vaulted ceilings, two skylights, and exposed beams. The space naturally flows into a spacious and functional kitchen complete with granite countertops, stainless steel appliances, and room for everyday living and entertaining.Thoughtful updates include new staircase carpeting, a new washing machine, a new backyard shed, a hot water tank installed in 2025, and solar panels installed in 2022.Step outside to a large, private backyard with plenty of space to relax, entertain, play, garden, or simply enjoy the outdoors. The town beach and playground are approximately a 10-minute walk from home, while nearby restaurants, shops, a local boat ramp, and convenient access to major highways and surrounding communities make the location as practical as it is enjoyable.42 Clancy Street is more than a beautifully cared for home; it is an opportunity to enjoy one of Swansea’s most welcoming coastal neighborhoods and the lifestyle that comes with it. Unpack, settle in, and make this special home your own.
- Listing Status:
- Active
- Date Added:
- September 8, 2026
- Data Last Updated:
- September 14, 2026 at 5:09AM
- Listing Office:
- LAER Realty Partners / Rose Homes & Real Estate : 508-763-3121
- Listing Agent:
- Ethan Grillo : 774-488-6168
- MLS ID:
- 73572844

- General: PorchDeck - WoodRain GuttersStorage
- Style: Cape
- Parking: Paved DriveOff StreetParking spaces: 2
- Roofing: Asphalt/Composition Shingles
- General: Conventional (2x4-2x6)Concrete PerimeterBlock
- Road/Access: Public
- Originating MLS: MLS Property Information Network
- County: Bristol
- Zoning: RRM:49.0 B:0298 L:0003610789
- Utilities: 200+ Amp Service
- Water: Public
- Sewer: Private Sewer
- Source: MLS Property Information Network
This listing courtesy of Ethan Grillo , LAER Realty Partners / Rose Homes & Real Estate
Monthly Payment
- Principal & Interest $
- Property Taxes $
- Home Insurance $
- VA Funding Fee $