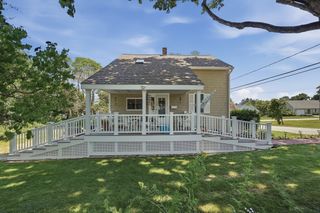
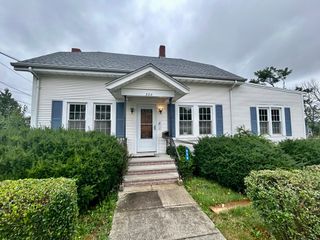
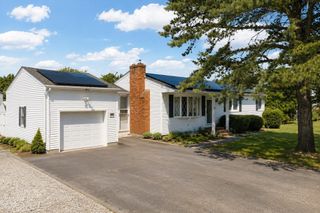
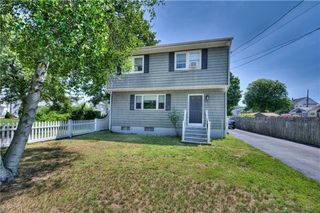
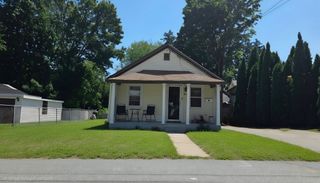
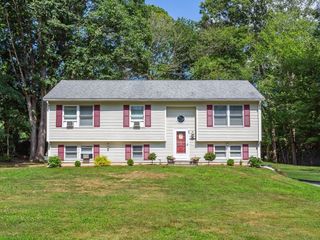
52 Smoke Rise Cir, Swansea, MA 02777
- 3 beds |
- 1 bath |
- 1,316 sqft
 Single-Family Home
  Built in 1972
  0.35acre lot
 —— car garage
  $349/sqft
  Listed 1 day ago
Property Description
Welcome to this well-cared-for 3-bedroom, 1-bath home offering a comfortable blend of indoor and outdoor living, along with a bonus room and additional living space. An extensive renovation approximately 20 years ago included new walls, hardwood flooring, and vinyl siding, creating a solid foundation for the many improvements made over the years. The interior has been freshly painted, while hardwood floors add warmth and character throughout. The kitchen features quartz countertops, while forced hot air and central air conditioning provide year-round comfort throughout the home. A wood stove with its own separate chimney adds warmth and ambiance. The versatile bonus room and additional living space provide flexibility for a home office, recreation area, guests, or everyday living. Step outside to a fenced backyard made for relaxing and entertaining. Perennial landscaping adds seasonal color, while the patio, above-ground pool, and deck create an inviting setting for summer gatherings. The pool liner was replaced approximately three years ago, and an additional Hayward pool motor is included. A four-car driveway provides ample off-street parking. Additional highlights include owned solar panels offering significant energy savings, replacement windows, and updates to several of the home's major systems. Located in Swansea with convenient access to area recreation, shopping, dining, and major routes, including I-195 and Route 6, providing easy connections throughout southeastern Massachusetts and toward Providence. Comfortable, versatile, and thoughtfully maintained, this home offers plenty to enjoy inside and out.
- Listing Status:
- Active
- Date Added:
- August 19, 2026
- Data Last Updated:
- August 20, 2026 at 2:08PM
- Listing Office:
- Lamacchia Realty, Inc. : 508-677-3629
- Listing Agent:
- James Baptista : 508-558-9123
- MLS ID:
- 73565346

- General: Deck - WoodPatioPool - Above GroundRain GuttersStorageProfessional LandscapingFenced YardFruit Trees
- Style: Ranch
- Pool: Above Ground
- Parking: Paved DriveOff StreetPavedParking spaces: 4
- Roofing: Shingle
- General: FrameSlab
- Road/Access: Public
- Originating MLS: MLS Property Information Network
- County: Bristol
- Zoning: RRM:84.0 B:0031 L:12A3613273
- Fencing: Fenced
- Utilities: for Gas Rangefor Gas Ovenfor Gas DryerWasher HookupCircuit Breakers100 Amp Service
- Water: Public
- Sewer: Private Sewer
- Source: MLS Property Information Network
This listing courtesy of James Baptista , Lamacchia Realty, Inc.
Monthly Payment
- Principal & Interest $
- Property Taxes $
- Home Insurance $
- VA Funding Fee $