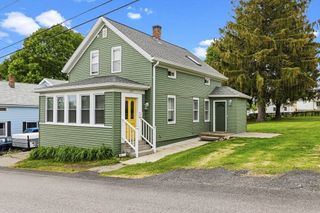
821 Pearse Rd, Swansea, MA 02777
- 2 beds |
- 1 bath |
- 1,310 sqft
 Single-Family Home
  Built in 1954
  0.37acre lot
 2 car garage
  $431/sqft
  Listed 2 days ago
Property Description
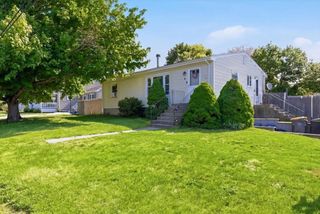
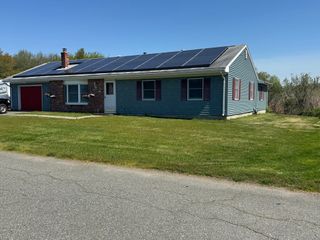
Welcome to 821 Pearse Road in Swansea, MA, offering comfortable living with beautiful views of the Cole River and Mount Hope Bay. This home features hardwood floors, a freshly painted interior, and an open-concept layout that creates an easy flow throughout the main living space. The updated kitchen includes granite countertops and connects nicely to the dining and living areas, making it ideal for everyday living and entertaining. Additional highlights include an updated bathroom, first-floor washer and dryer, mini splits providing heating and cooling, a wet bar for entertaining, a two-car garage, and a backup generator for added peace of mind. Enjoy water views from the property and a setting that blends convenience with coastal charm. This property is located in a designated FEMA flood zone, VE according to msc.fema.gov as of 5/22/2026, and the current owner maintains an active flood insurance policy.
- Listing Status:
- Active
- Date Added:
- May 28, 2026
- Data Last Updated:
- May 30, 2026 at 2:09PM
- Listing Office:
- Strive Realty : 401-270-8878
- Listing Agent:
- Kyle Remy : 401-440-2773
- MLS ID:
- 73525975

- General: Rain GuttersStorage
- Style: Ranch
- Parking: AttachedPaved DriveOff StreetParking spaces: 4
- Roofing: Shingle
- General: FrameConcrete Perimeter
- Road/Access: Public
- Originating MLS: MLS Property Information Network
- County: Bristol
- Zoning: RRM:47.0 B:0010 L:0003610138
- View: Scenic View(s)View
- Utilities: for Electric RangeGenerator ConnectionCircuit Breakers100 Amp ServiceGenerator Connection
- Water: Public
- Sewer: Inspection Required for SalePrivate Sewer
- Source: MLS Property Information Network
This listing courtesy of Kyle Remy , Strive Realty
Monthly Payment
- Principal & Interest $
- Property Taxes $
- Home Insurance $
- VA Funding Fee $

 New - 3 days ago